01Private land & mobile living
Mobile Homes for Private Land
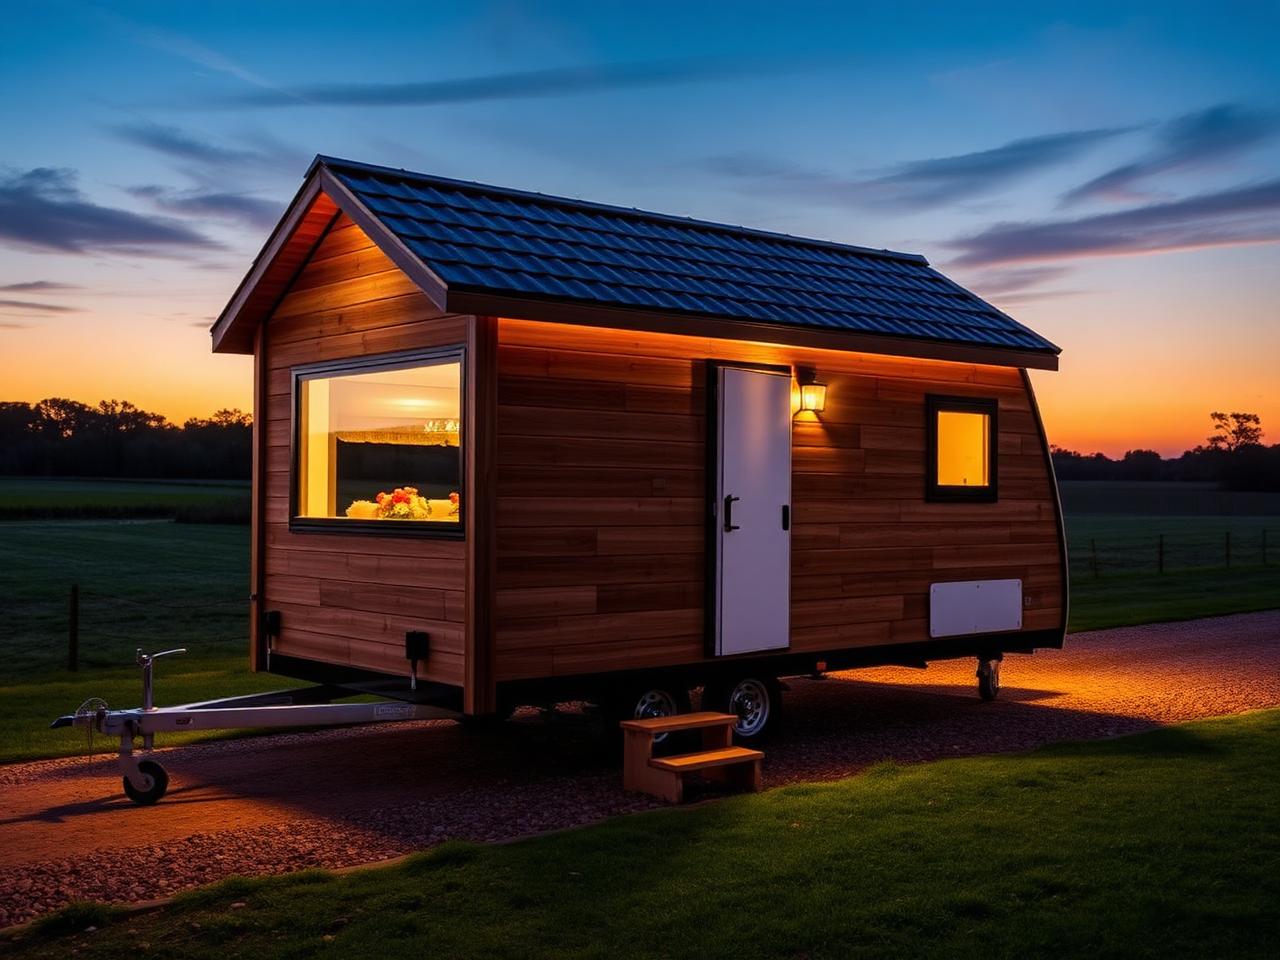
Review the Tegola Caravan layout, verified dimensions, floor plan and supplied price for private-land and residential mobile-living applications.
02
Tegola Caravan layout
A compact residential layout containing a kitchenette, bathroom, lounge and a separate double-bed bedroom.
Layout considerations
- A kitchenette bay with sink, hob and worktop
- A bathroom with toilet, sink and shower
- A lounge zone with sofa and round table
- A separate bedroom with a double bed
Included spaces
- Kitchenette
- Sink, hob & worktop
- Bathroom
- Toilet, sink & shower
- Lounge
- Sofa & round table
- Bedroom
- Double bed
- Entrance
- Swing door
03
Review the floor plan
The plan as supplied on the original specification sheet, with all labels and dimensions preserved.
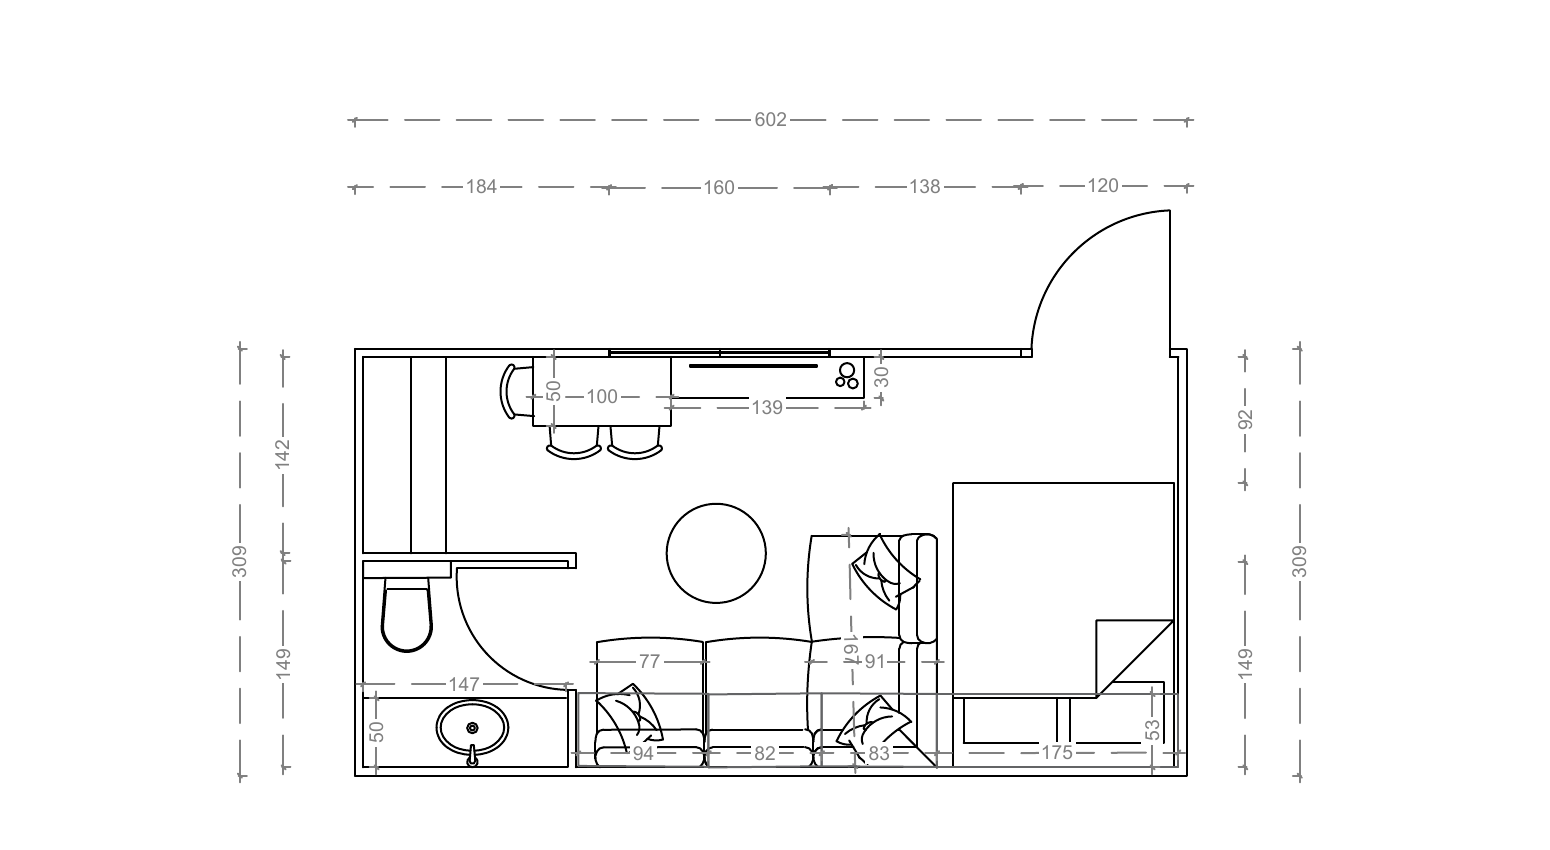
Kitchenette · Bathroom · Lounge · Bedroom · 6,020 × 3,090 mm
Kitchenette · Bathroom · Lounge · Bedroom · 6,020 × 3,090 mm
04
Dimensions & included spaces
Overall
- Overall length
- 6,020 mm
- Overall width
- 3,090 mm
Internal zones
- Kitchenette bay
- 1,840 mm
- Bathroom
- 1,470 mm
- Lounge zone
- 2,670 mm
- Bedroom
- 1,750 mm
Supplied price
650,000 EGP
Request a project quote based on your site and requirements.
05
What to prepare before a project quote
Before selecting a unit for private land, buyers may want to consider the intended use, available site area, access, preferred internal layout and local project requirements.
- 01Site / city locationThe governorate and the specific plot the unit is intended for.
- 02Intended usePrivate residence, farm use, guest accommodation or another application.
- 03Number of unitsA single caravan or a repeated quantity.
- 04Preferred modelTegola Caravan, or another model you are also considering.
- 05Desired layoutWhether the supplied configuration suits you or needs changes.
- 06Access and site contextHow the plot is reached and what space surrounds it.
- 07Project phase or target dateOptional — share a timeframe if you have one.
06
Technical resources
The original Tegola specification sheet, plus the full resource hub, catalogue and model comparison.
07
Frequently asked questions
6,020 mm long × 3,090 mm wide.
Kitchenette, bathroom, lounge and a separate double-bed bedroom.
650,000 EGP.
Yes. The floorplan is visible on this page and can be enlarged.
Yes. The original Tegola Caravan specification sheet is available for download.
08
Request a project quote
Tell us the site, the intended use and the number of units, and we will prepare a written quotation for the configuration you need.