01Mobile & Residential Caravans
A compact residential layout, clearly organized.
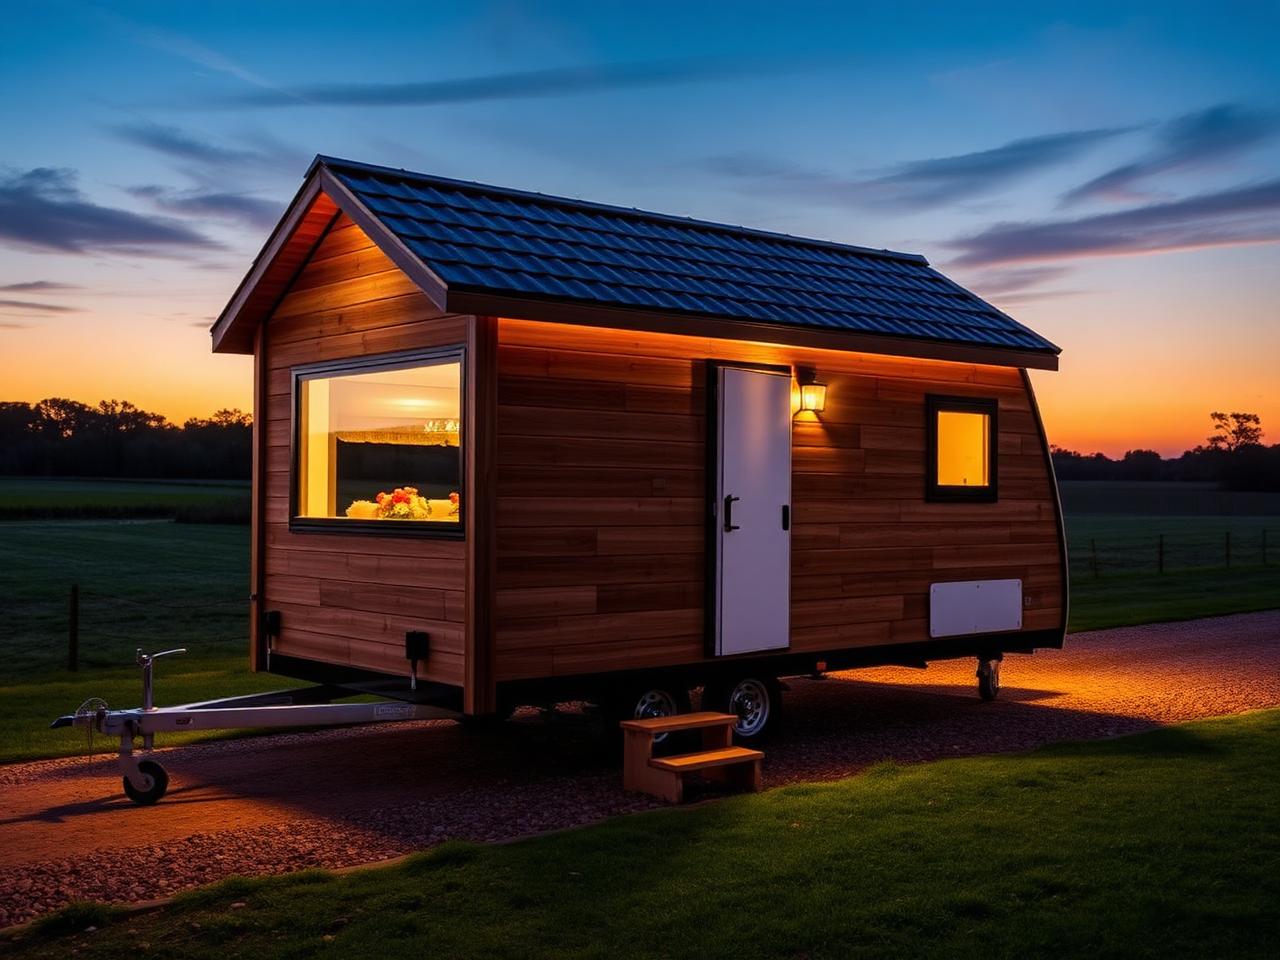
The current verified Tegola layout combines a kitchenette, a bathroom, a lounge and a separate bedroom within a single 6,020 × 3,090 mm unit. Its floor plan and original specification sheet are published below.
02
How the length is divided
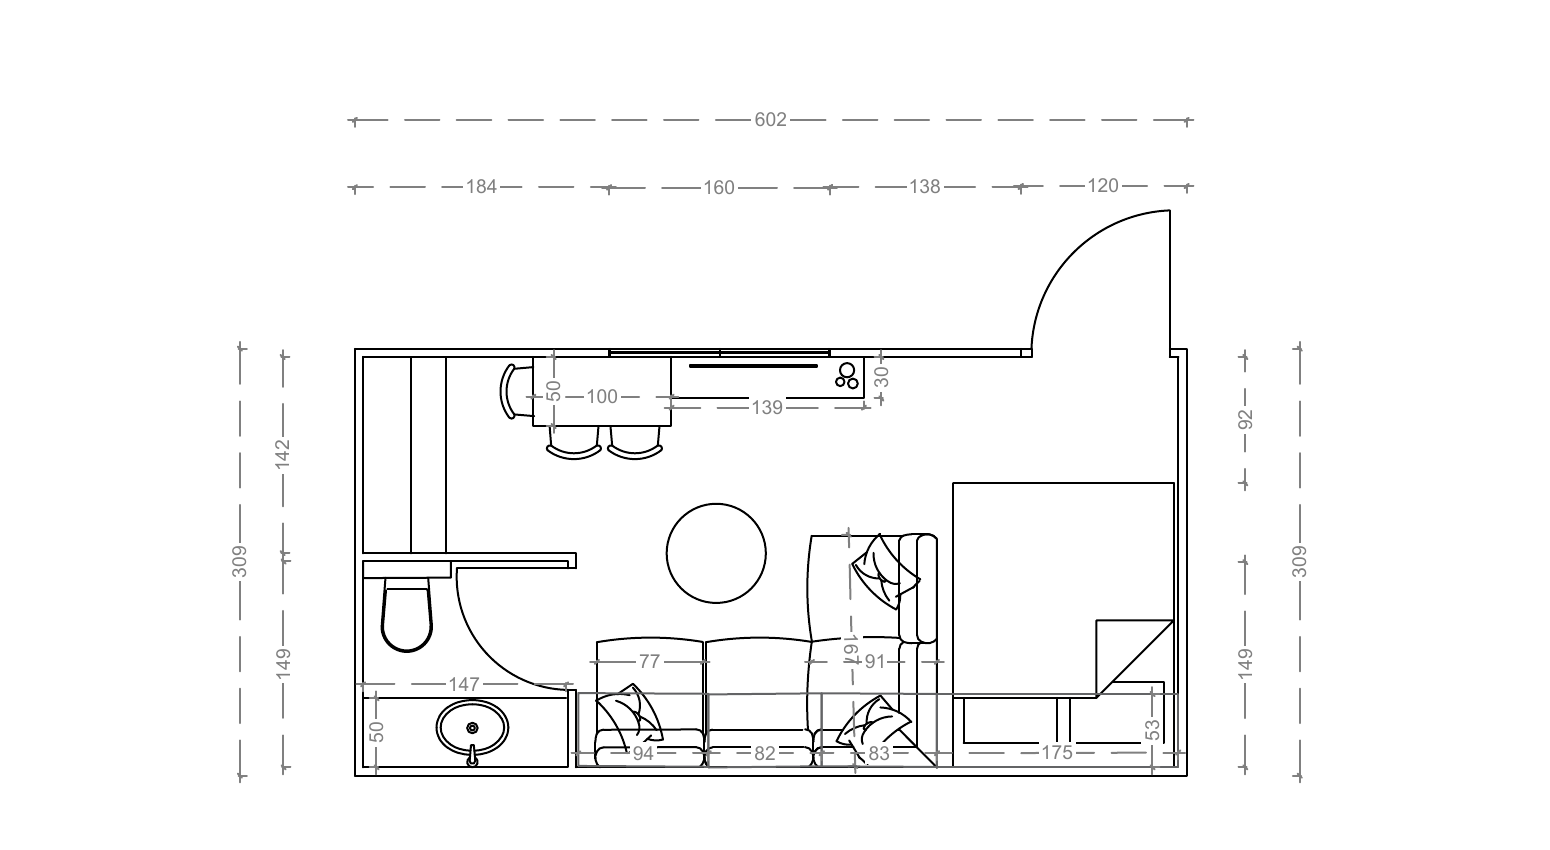
Kitchenette · Bathroom · Lounge · Bedroom · 6,020 × 3,090 mm
- Kitchenette Bay
- 1,840 mm
- Bathroom
- 1,470 mm
- Lounge Zone
- 2,670 mm
- Bedroom
- 1,750 mm
03
Included in the supplied layout
- Kitchenette
- Sink, hob & worktop
- Bathroom
- Toilet, sink & shower
- Lounge
- Sofa & round table
- Bedroom
- Double bed
- Entrance
- Swing door
Supplied price
650,000 EGP
04
Request a Tegola Caravan quote
The form is preset to the Tegola Caravan — you can change the selection before sending.