01Site offices & business units
Foldable Site Offices
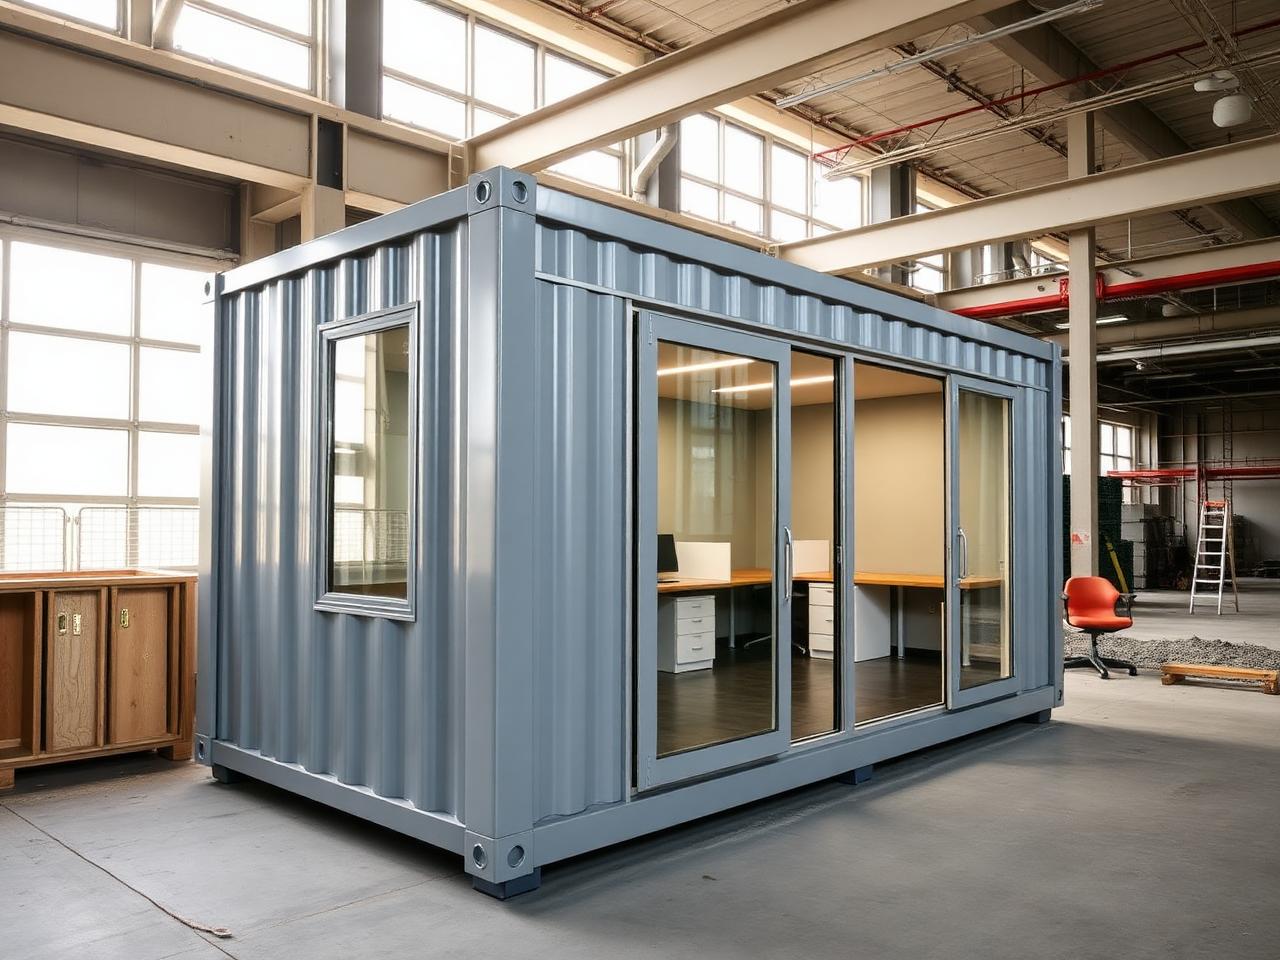
Compare two verified foldable workspace layouts for site, administrative and temporary business applications, including dimensions, floor plans and supplied prices.
02
Relevant applications
Workspace applications these two layouts are designed around.
- Construction project offices
- Temporary administrative units
- Sales / project offices
- Site management workspaces
- Business / meeting units
03
Compare foldable office models
Verified fields only. A dash indicates the layout does not include that element.
04
Workspace layout considerations
Neutral guidance based only on what each supplied layout contains.
Foldable Caravan 1
Relevant when the project prioritises:
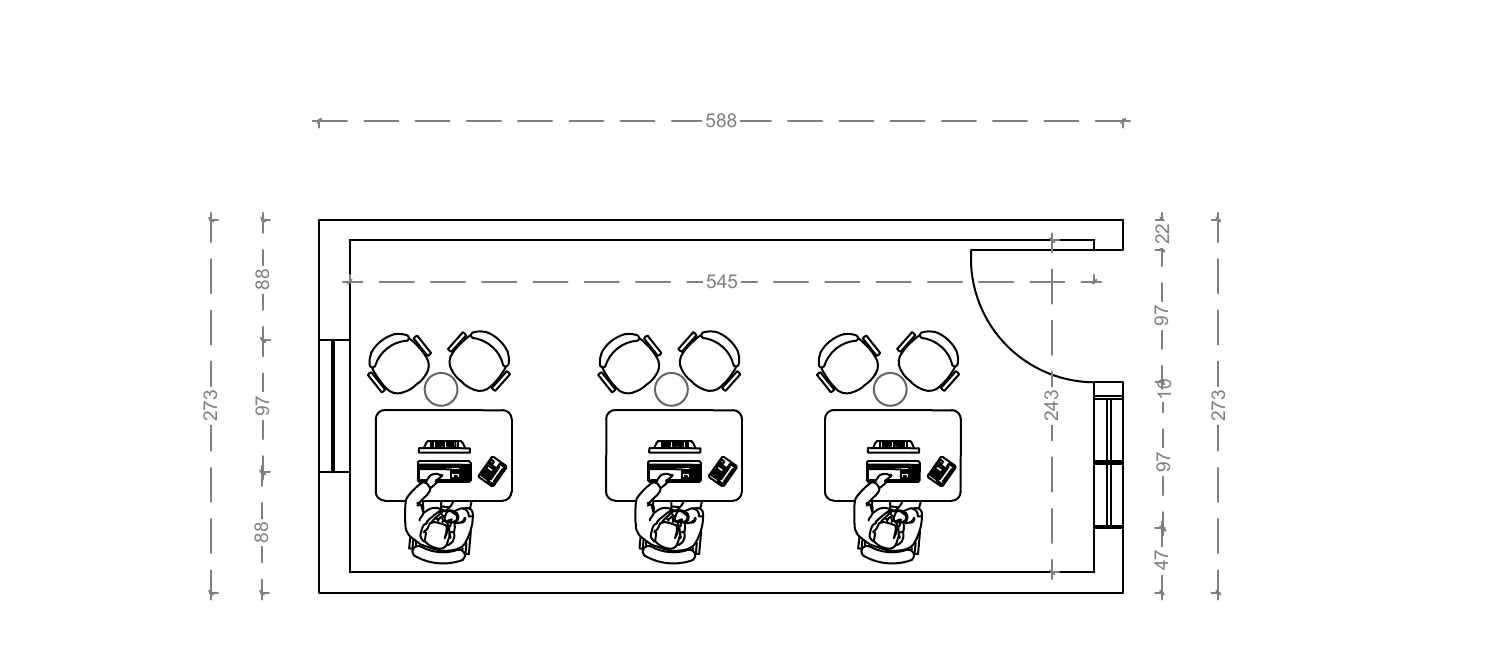
- Three individual workstation bays
- A compact office footprint
- A desk-based work layout
Foldable Caravan 2
Relevant when the project prioritises:
- Separate workstations
- A meeting space
- A lounge area
- A conference table
05
Review the floor plans
Both plans as supplied on the original specification sheets, with all labels and dimensions preserved.
Foldable Caravan 2
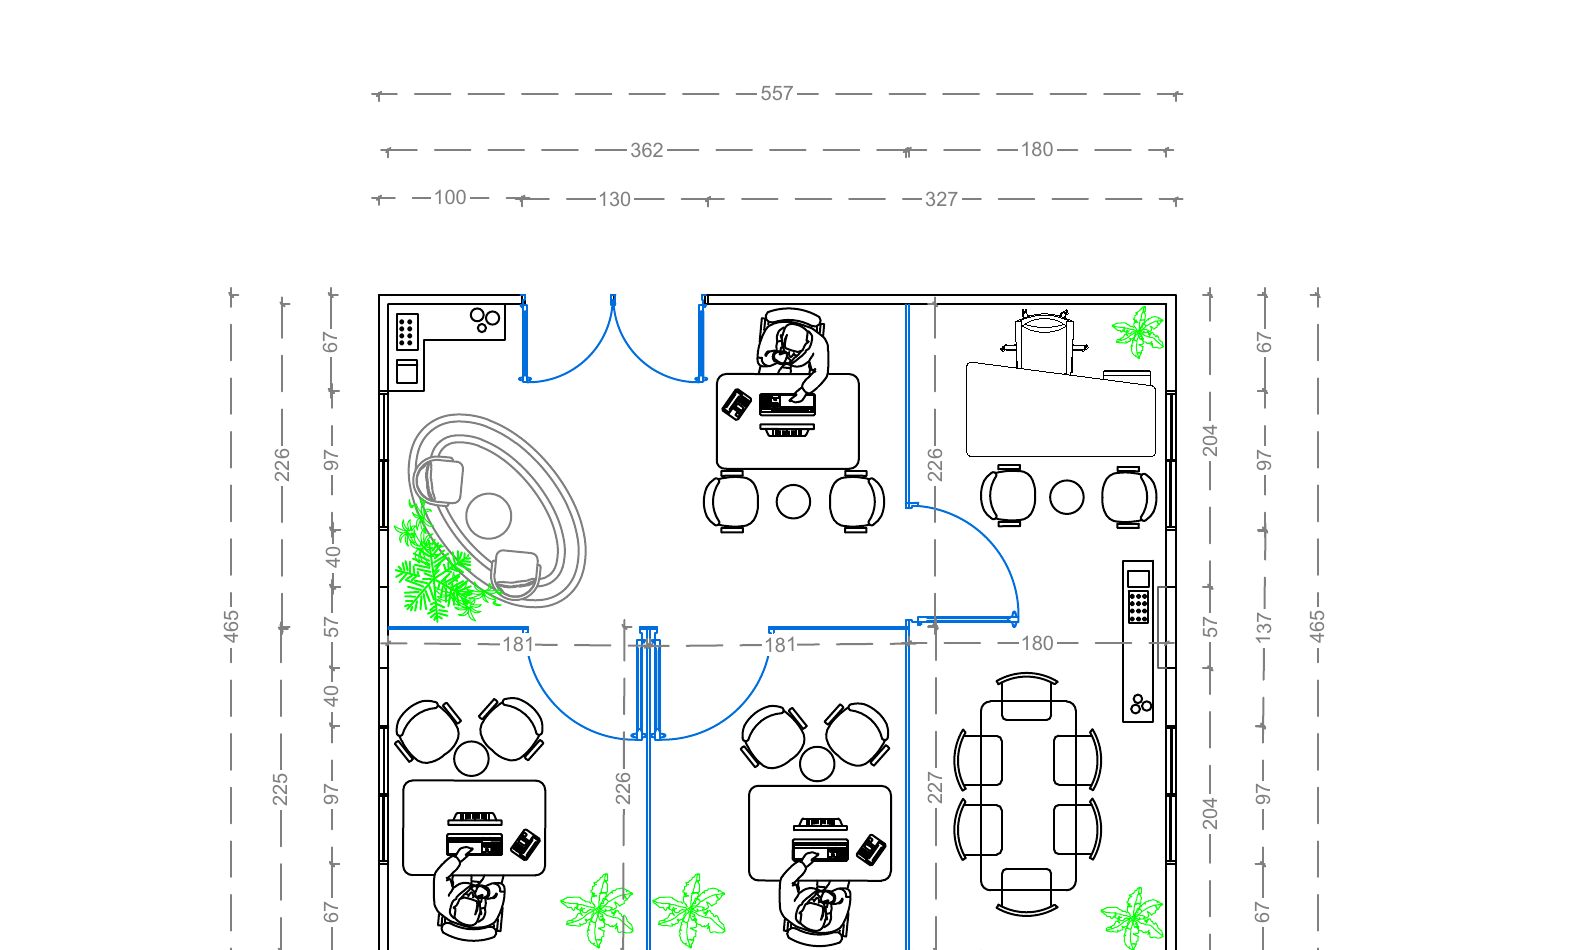
Workstations · Meeting Room · Lounge · Conference Room · 5,570 × 4,650 mm
06
Dimensions & workspace layout
Foldable Caravan 1
Dimensions
- Overall length
- 5,880 mm
- Overall width
- 2,730 mm
- Workstation bays
- 3 equal
- Door opening
- 970 mm
Workspace layout
- Workstation 1
- Desk + 2 chairs
- Workstation 2
- Desk + 2 chairs
- Workstation 3
- Desk + 2 chairs
Supplied price
150,000 EGP
Foldable Caravan 2
Dimensions
- Overall length
- 5,570 mm
- Overall width
- 4,650 mm
- Rooms
- 4 zones
- Conference table
- 6-seat
Workspace layout
- Workstations
- 2 individual desks
- Meeting room
- Round table & seating
- Lounge
- Sofa seating area
- Conference room
- 6-seat table
Supplied price
325,000 EGP
07
What to prepare before requesting a project quote
Details that help us prepare an accurate written quotation for your workspace requirement.
- 01Site / city locationThe governorate and the specific site the units are intended for.
- 02Intended office useProject office, administrative unit, sales office or meeting space.
- 03Preferred modelFoldable Caravan 1, Foldable Caravan 2, or both under consideration.
- 04Number of unitsA single workspace or a repeated quantity across the project.
- 05Required layoutHow many workstations, and whether meeting or conference space is needed.
- 06Site access contextHow the site is reached and what space surrounds the placement area.
- 07Project phase or target dateOptional — share a timeframe if you have one.
08
Technical resources
The original specification sheets for both foldable office models, plus the full resource hub and catalogue.
09
Frequently asked questions
5,880 mm × 2,730 mm.
5,570 mm × 4,650 mm.
Foldable Caravan 2.
Foldable Caravan 1.
Foldable Caravan 1 is 150,000 EGP and Foldable Caravan 2 is 325,000 EGP.
Yes. Both floor plans are shown on this page and both original specification sheets are available for download.
10
Request a project quote
Tell us the site, the intended office use and the layout you need, and we will prepare a written quotation.