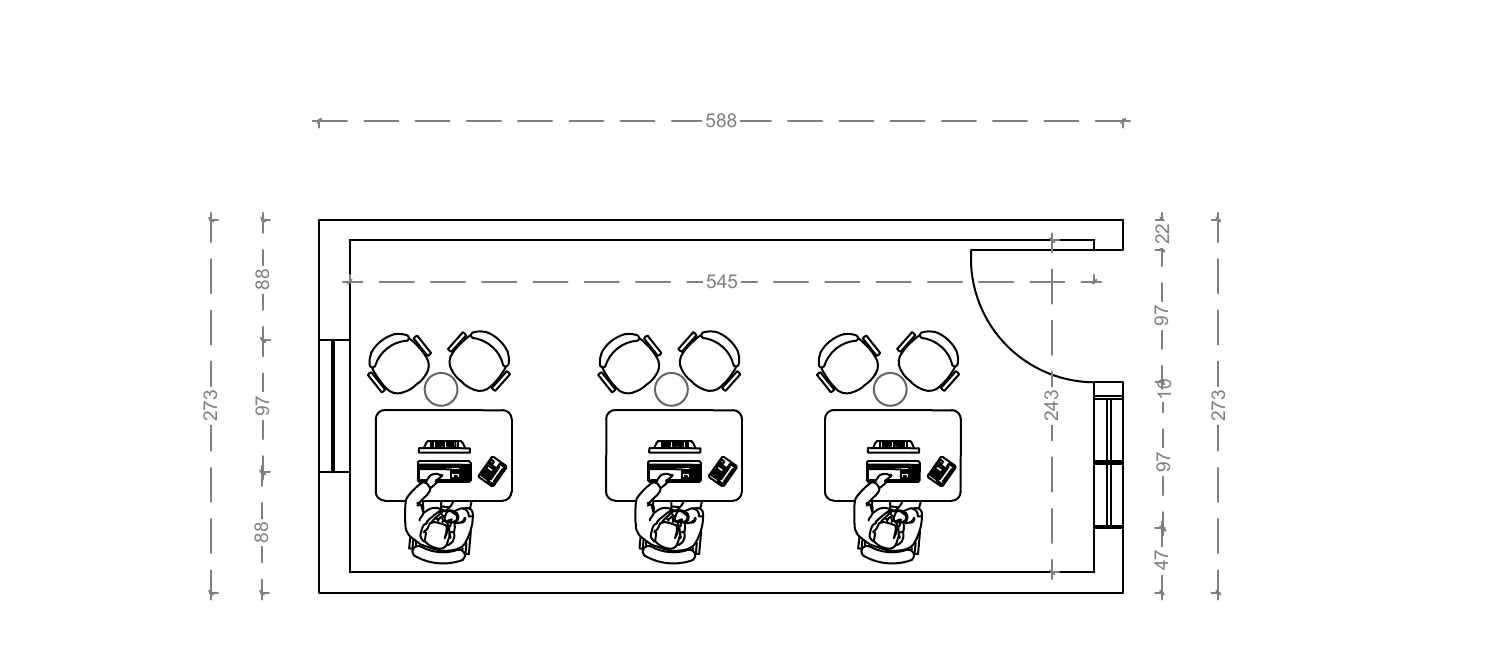
Foldable Caravan 1
5.88 × 2.73 m
- 3 workstation bays
- Door opening 970 mm
Supplied price
150,000 EGP
View Model01Foldable Site Offices
Two configurations are documented. Foldable Caravan 1 is a 5,880 × 2,730 mm unit with three workstation bays. Foldable Caravan 2 is a 5,570 × 4,650 mm unit with two individual desks, a meeting room, a lounge and a six-seat conference table.
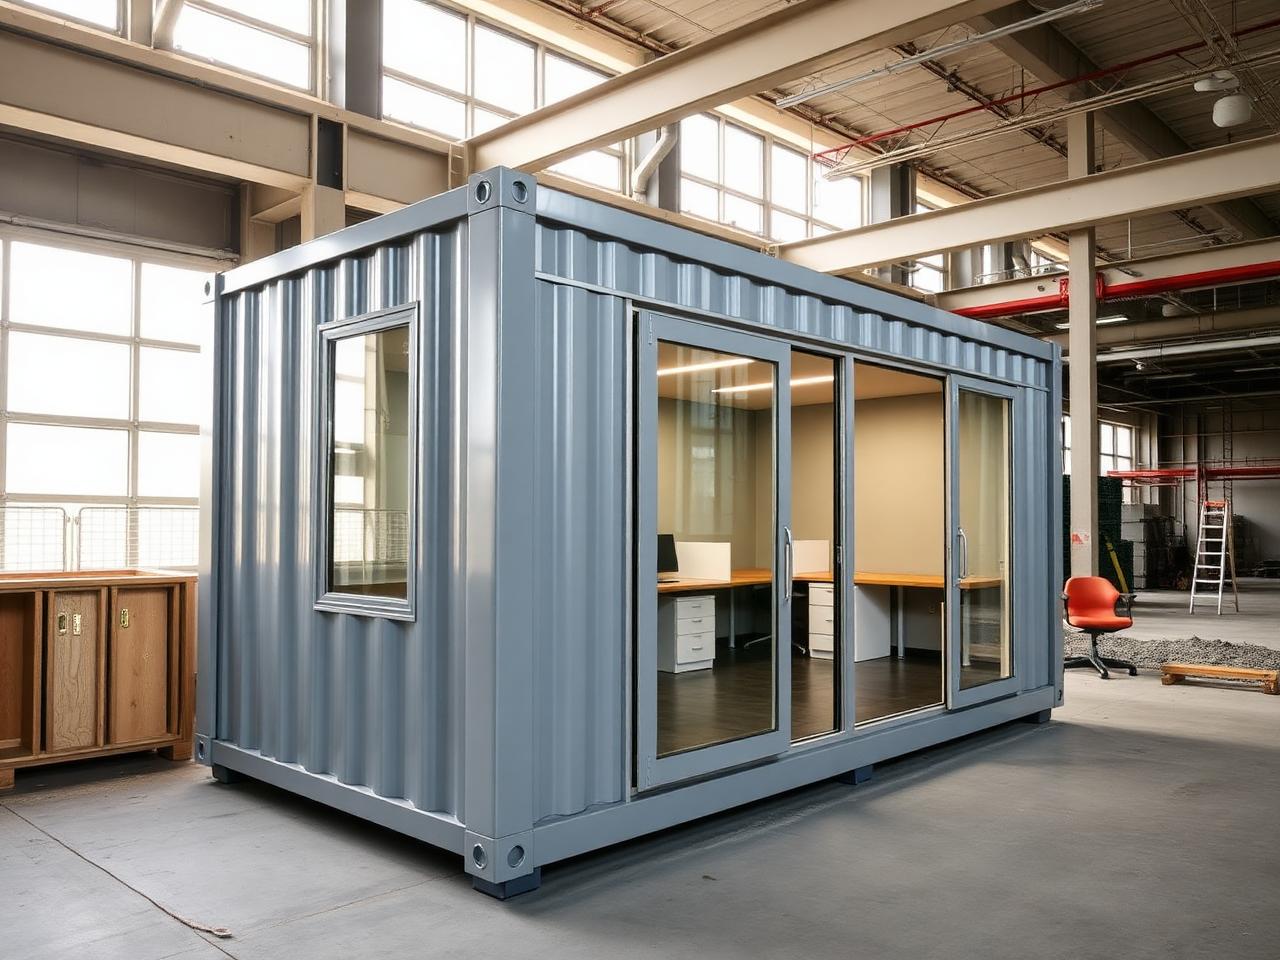
02
5.88 × 2.73 m
Supplied price
150,000 EGP
View Model5.57 × 4.65 m
Supplied price
325,000 EGP
View Model| Field | Foldable Caravan 1 | Foldable Caravan 2 |
|---|---|---|
| Overall size | 5.88 × 2.73 m | 5.57 × 4.65 m |
| Workstations | 3 workstation bays | 2 individual desks |
| Meeting room | — | Round table & seating |
| Lounge | — | Sofa seating area |
| Conference table | — | 6-seat |
| Door opening | 970 mm | — |
| Supplied price | 150,000 EGP | 325,000 EGP |
03
Plans as supplied on the original specification sheets, shown uncropped.
Foldable Caravan 2
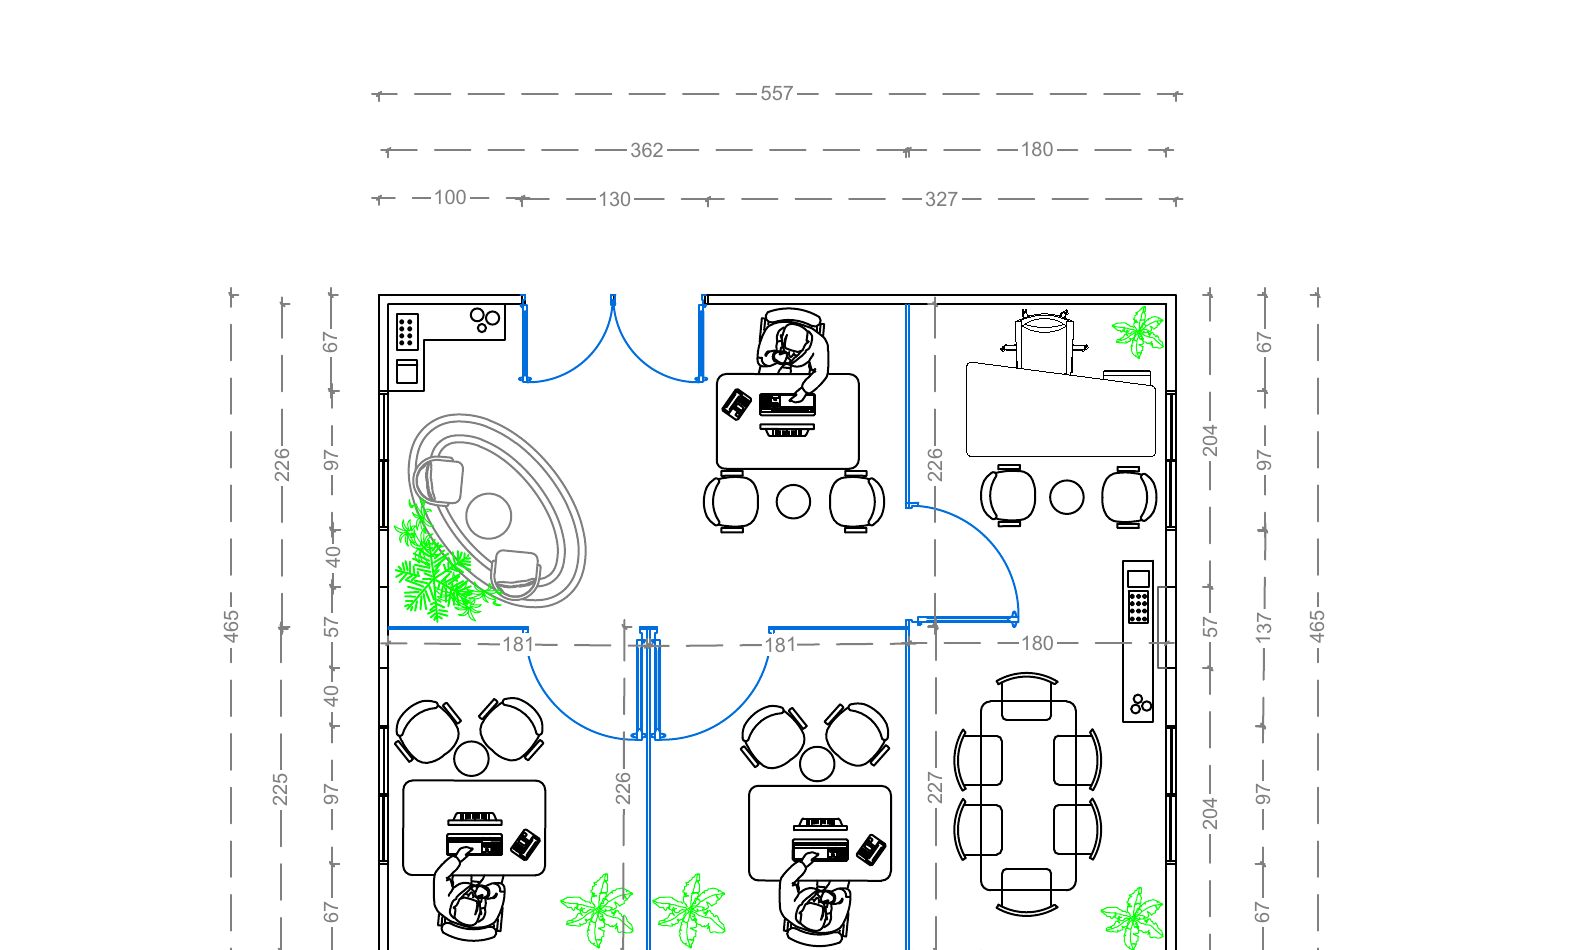
Workstations · Meeting Room · Lounge · Conference Room · 5,570 × 4,650 mm
04
05
Select Foldable Caravan 1 or 2 in the form — the selection can be changed before sending.