01Resorts & Hospitality

Space Capsules for Resorts in Egypt
Compare two space-capsule layouts for resort and hospitality projects, review verified dimensions and floor plans, and request a project quote based on your site requirements.
02Relevant applications
Who this page is for
- Resorts
- Boutique hospitality
- Private hospitality developments
- Recreational accommodation projects
- Landowners evaluating modular guest accommodation
03
Compare space capsule models
Supplied specification as documented on the model spec sheets. A dash means the source does not list that feature.
| Field | Space Capsule 8.11m | Space Capsule 11.5m |
|---|---|---|
| Overall size | 8.11 × 3.46 m | 11.50 × 3.30 m |
| Ceiling height | 2,590 mm | — |
| Sleeping layout | Two double-bed zones | One double-bed bedroom |
| Lounge | — | Sofa seating area |
| Kitchenette | — | Equipped kitchenette |
| Bathroom | Central bathroom | Bathroom |
| Glazing | Panoramic curved glazing | — |
| Climate | Built-in A/C | A/C + heater |
| Supplied price | 2,000,000 EGP | 2,500,000 EGP |
04
Layout considerations
Space Capsule 8.11m
Relevant when the project prioritises:
- Two sleeping zones within one unit
- Compact twin-bedroom arrangement
- Central bathroom between the two zones
- Panoramic curved glazing
Space Capsule 11.5m
Relevant when the project prioritises:
- A separate double-bed bedroom
- Lounge space with sofa seating
- Equipped kitchenette
- Longer internal layout across four zones
05
Review the floor plans
Plans as supplied on the original specification sheets, with all labels and dimensions preserved.
Space Capsule 8.11m
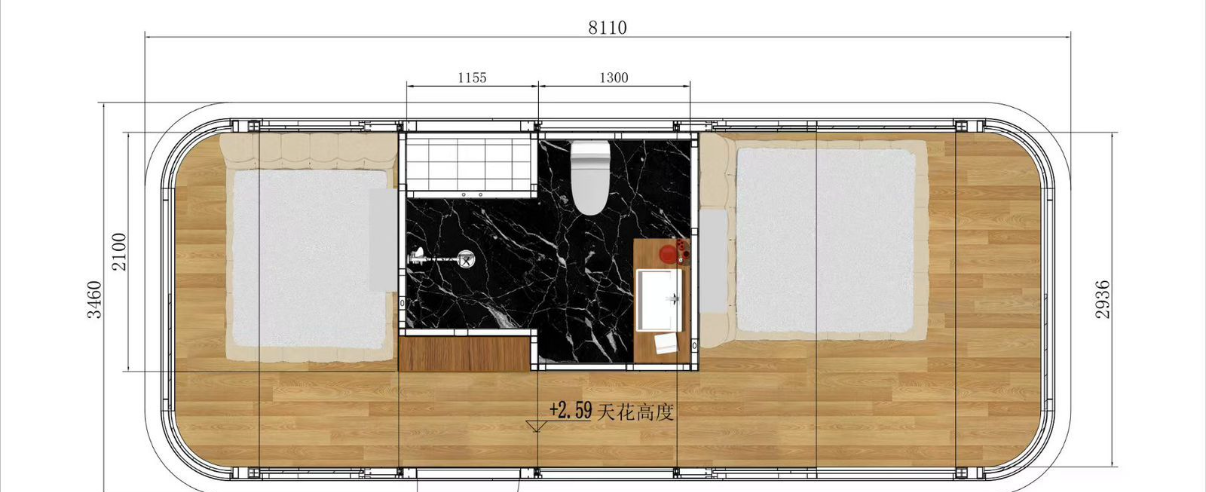
Twin Bedrooms · Central Bathroom · 8,110 × 3,460 mm
Space Capsule 11.5m
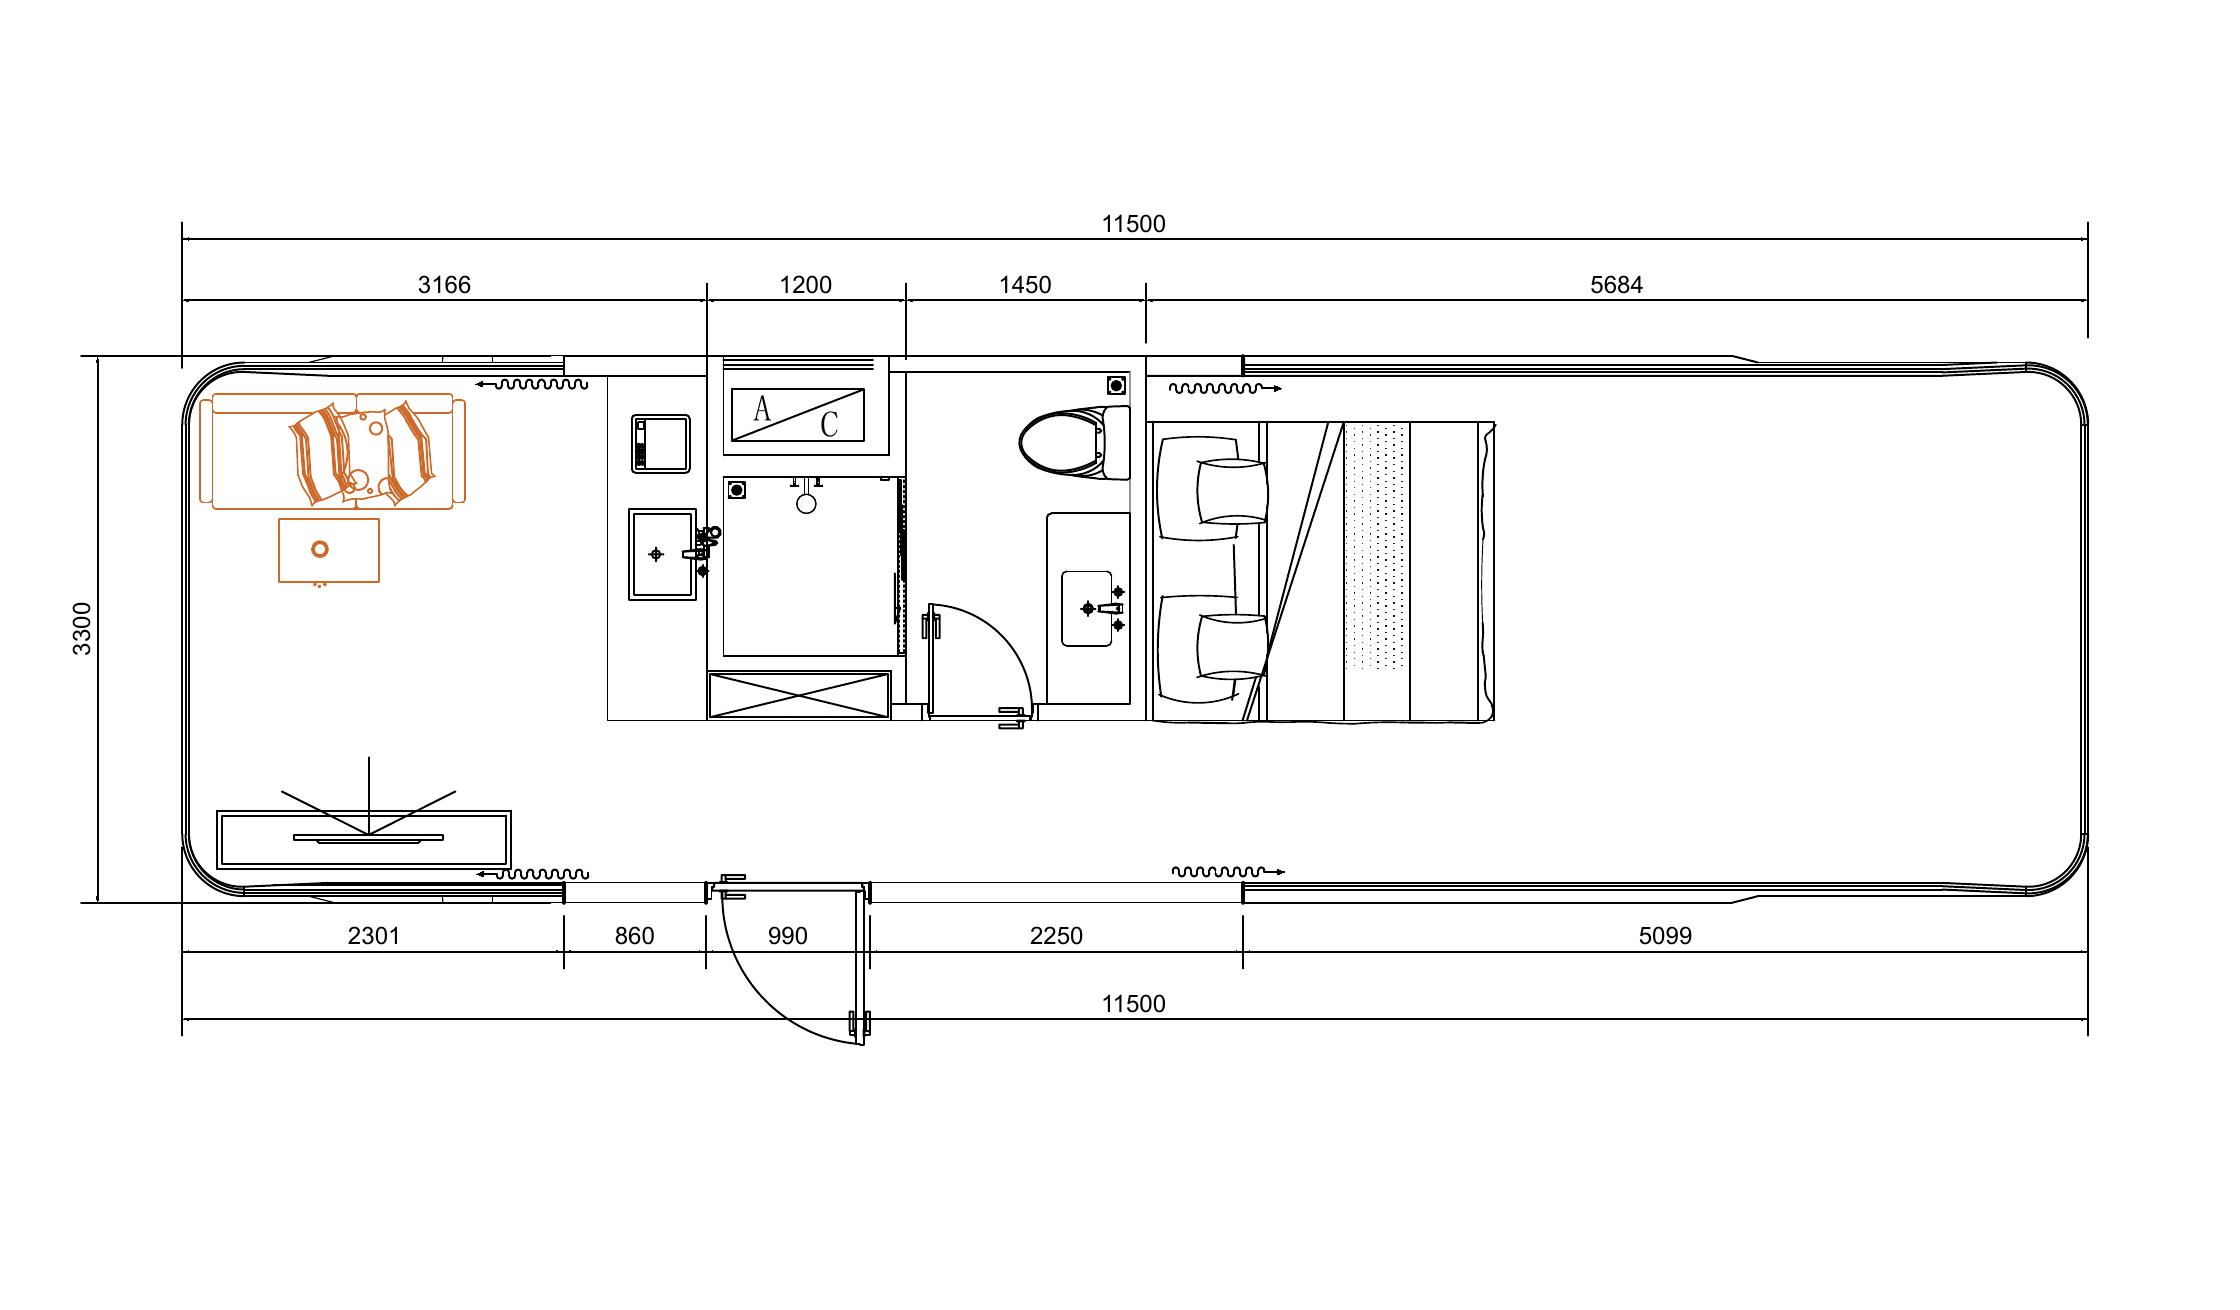
Lounge · Kitchenette · Bathroom · Bedroom · 11,500 × 3,300 mm
06
Technical summary
Footprint
8.11m — 8,110 × 3,460 mm
11.5m — 11,500 × 3,300 mm
Internal layout
8.11m — Two double-bed zones + central bathroom
11.5m — Lounge, kitchenette, bathroom, bedroom
Climate equipment
8.11m — Built-in A/C
11.5m — A/C unit + heater
Supplied price
8.11m — 2,000,000 EGP
11.5m — 2,500,000 EGP
07
What to prepare before requesting a project quote
The more of this you can share, the more precise the returned quotation will be.
- 01Selected model8.11 m or 11.5 m — or a mix across the project.
- 02Number of unitsSingle unit, a cluster, or a phased quantity.
- 03Intended useGuest keys, staff accommodation or private hospitality use.
- 04Site locationGovernorate and the specific plot or resort area.
- 05Access conditionsHow the site is reached and what space is available around it.
- 06Desired layoutWhich internal arrangement suits the guest offer.
- 07Project phasingWhether units are required at once or in stages.
- 08Configuration requirementsAny changes to the supplied standard configuration.
08
Technical resources
Original specification sheets for both capsule models, plus the full resource hub and catalogue.
09
Frequently asked questions
Overall dimensions are 8,110 × 3,460 mm, with a ceiling height of 2,590 mm.
Overall dimensions are 11,500 × 3,300 mm, with a 5,684 mm bedroom, a 3,166 mm lounge area, a 1,450 mm bathroom and a 1,200 mm kitchenette and A/C bay.
The 11.5 m model. It is supplied with an equipped kitchenette and a sofa lounge area.
The 8.11 m model. It has two double-bed zones with a central bathroom between them.
Yes — both plans are visible on this page and their specification sheets are downloadable.
The 8.11 m model is supplied at 2,000,000 EGP and the 11.5 m model at 2,500,000 EGP.
10
Request a project quote
Tell us the model, the number of units and the site. We reply with a written quotation for the configuration you need.