01Model comparison
Space Capsule 8.11m vs 11.5m
Compare the two Ai BEYOT space-capsule layouts by verified dimensions, sleeping arrangement, lounge and kitchenette configuration, floor plans and supplied price.
02
The difference in one view
Verified fields only. A dash indicates no supplied value for that model.
03
The main layout difference
Space Capsule 8.11m
The 8.11m layout is organised around two separate double-bed zones and a central bathroom, within a shorter overall length and a slightly greater overall width than the 11.5m model.
Space Capsule 11.5m
The 11.5m layout adds lounge space, an equipped kitchenette and a separate bedroom, arranged along a longer internal plan.
04
Floor plan comparison
Both plans exactly as supplied on the original specification sheets, with all labels and dimensions preserved.
Space Capsule 8.11m
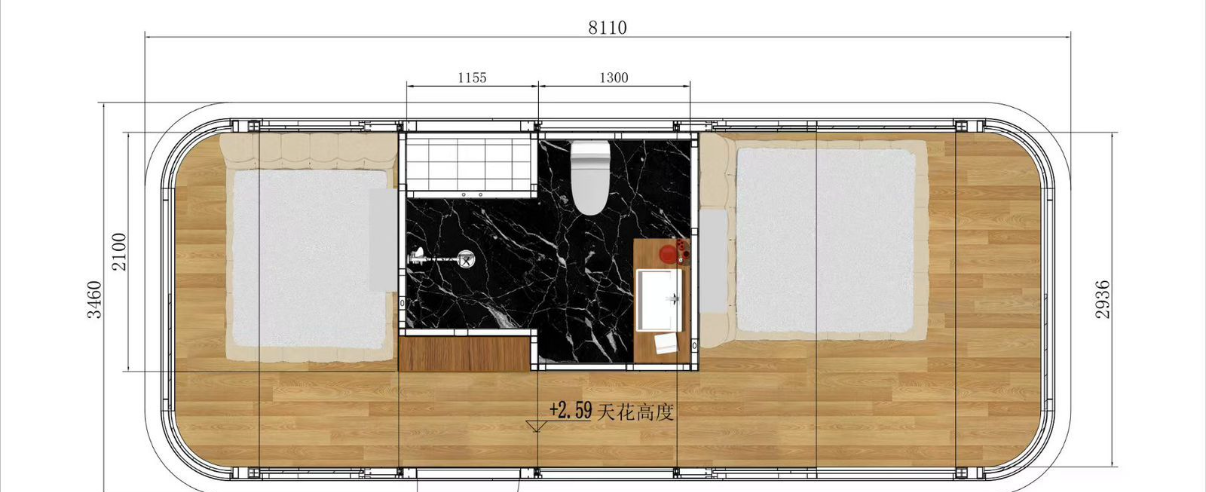
Twin Bedrooms · Central Bathroom · 8,110 × 3,460 mm
Space Capsule 11.5m
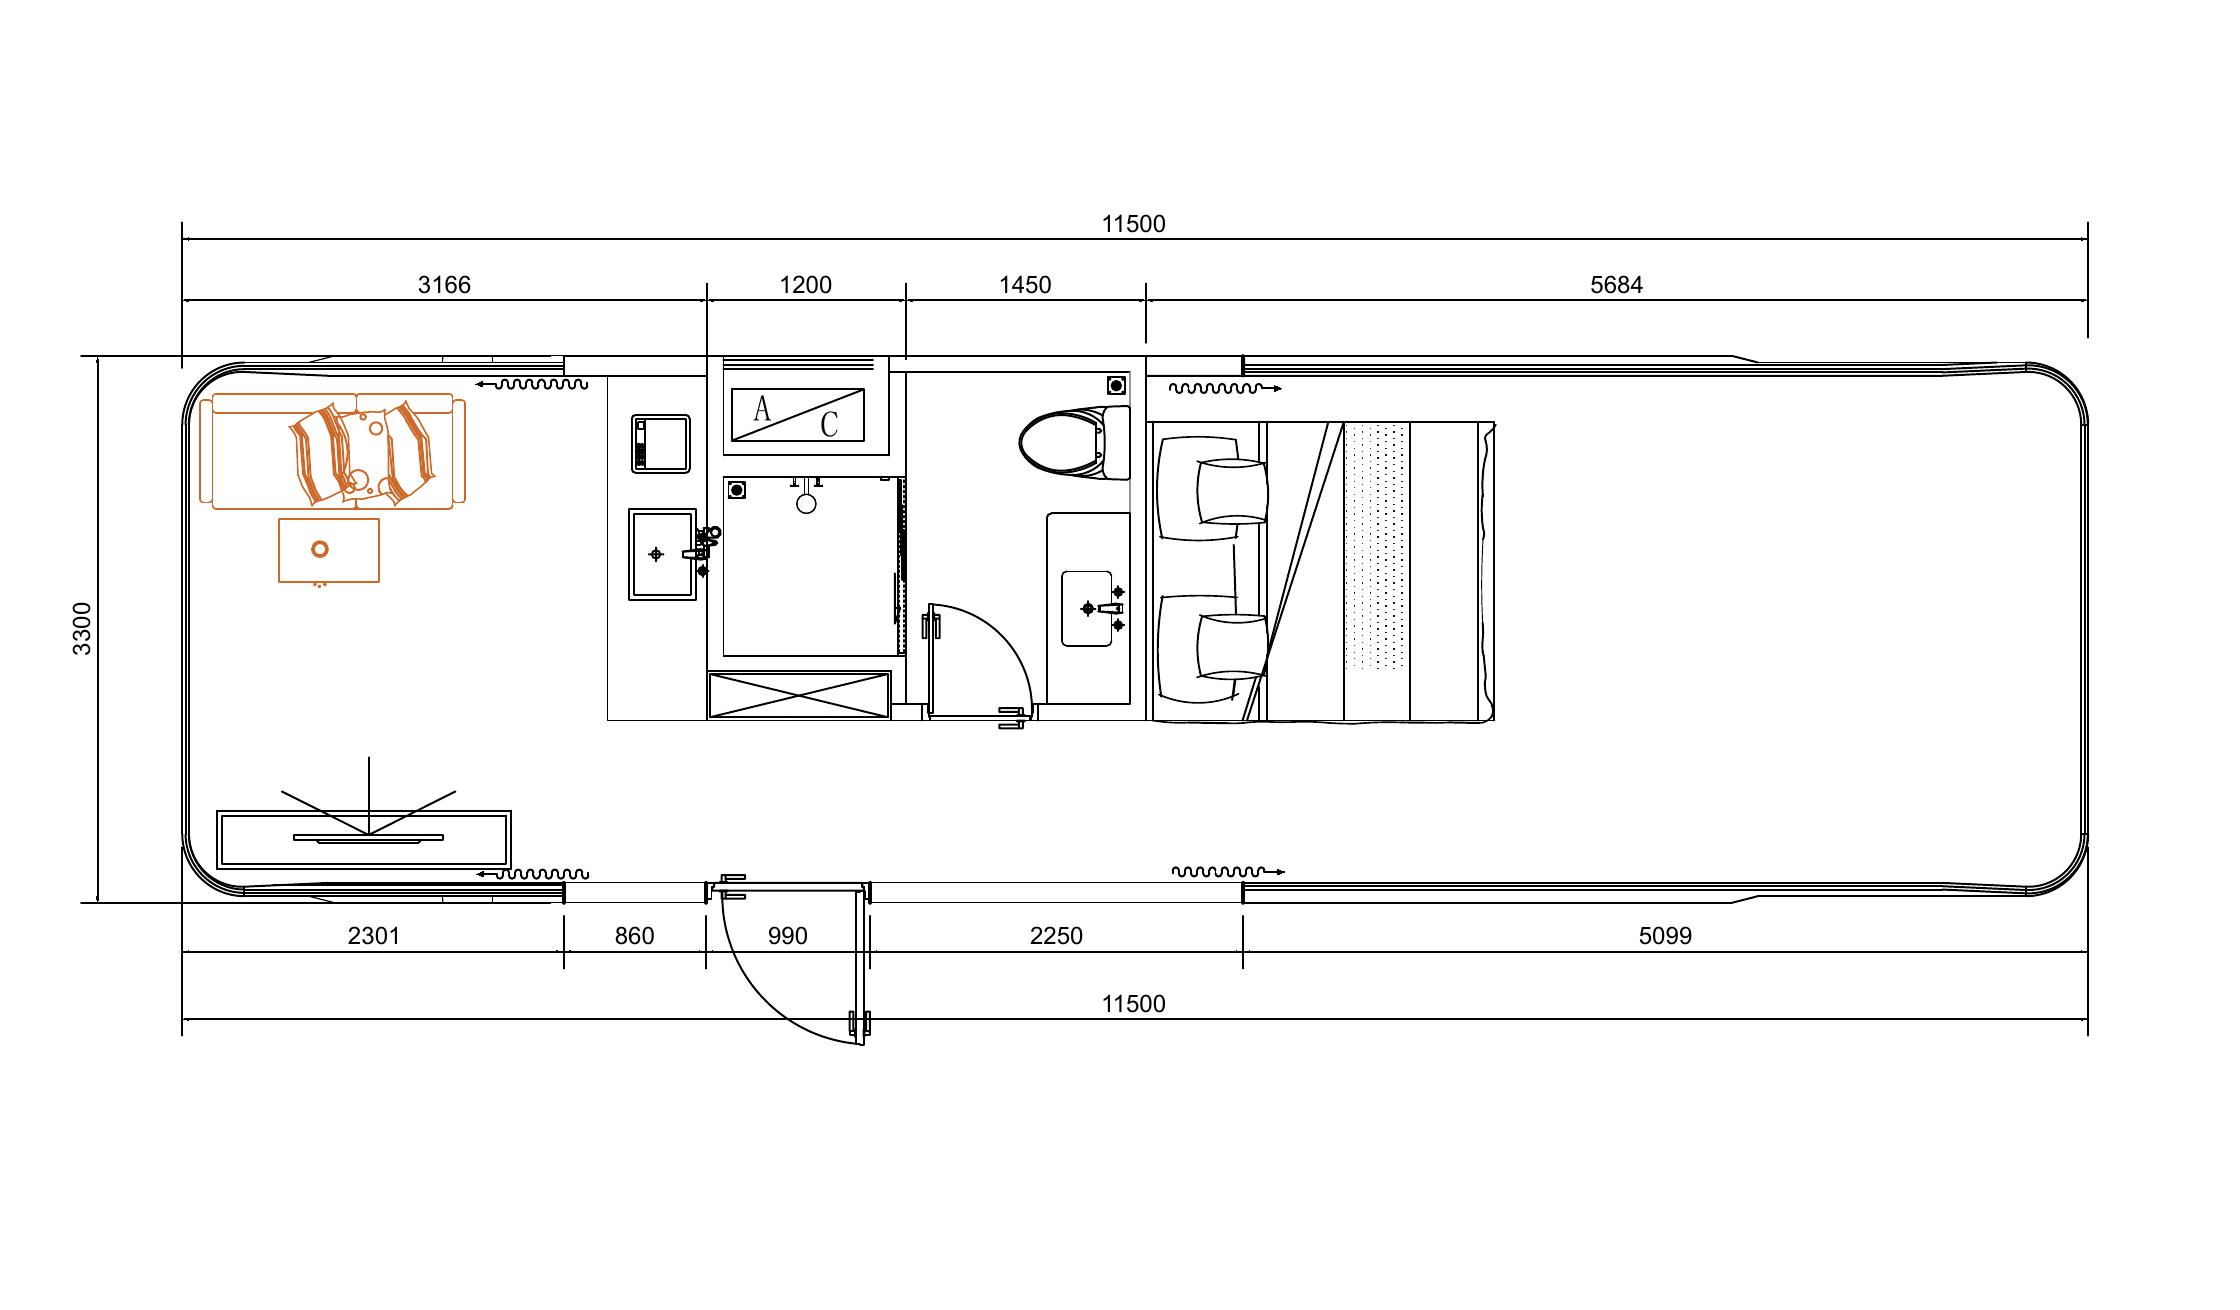
Lounge · Kitchenette · Bathroom · Bedroom · 11,500 × 3,300 mm
05
Footprint difference
Calculated directly from the verified overall dimensions of both models.
Length — 11.5m model
+3,390 mm
11,500 mm compared with 8,110 mm overall length.
Width — 8.11m model
+160 mm
3,460 mm compared with 3,300 mm overall width.
06
Sleeping and living arrangement
Space Capsule 8.11m
- Two double-bed zones
- Central bathroom
- No verified lounge
- No verified kitchenette
Space Capsule 11.5m
- One double-bed bedroom
- Lounge
- Equipped kitchenette
- Bathroom
07
Climate and glazing
Only the equipment stated on the supplied specification sheets.
Space Capsule 8.11m
- Panoramic curved glazing
- Built-in A/C
Space Capsule 11.5m
- A/C unit + heater
- Glazing — no supplied value
08
Supplied price as a secondary factor
The layout difference decides the model; the price figures follow from it.
Space Capsule 8.11m
2,000,000 EGP
Supplied price
Space Capsule 11.5m
2,500,000 EGP
Supplied price
Difference
500,000 EGP
Supplied price
09
Which layout matches your requirements?
Consider the 8.11m layout when you prioritise
- Two separate sleeping zones
- A central bathroom
- A shorter overall length
- A slightly wider overall footprint
Consider the 11.5m layout when you prioritise
- A separate lounge
- A kitchenette
- A separate bedroom
- A longer internal arrangement
10
Questions to answer before choosing
Points that make a written quotation faster and more accurate.
- 01Do you need two sleeping zones, or one bedroom plus living space?
- 02Is a kitchenette required?
- 03Is a separate lounge part of the desired layout?
- 04What overall unit length fits the intended project area?
- 05What is the project location?
- 06How many units are being considered?
11
Specification sheets and related pages
The original supplied spec sheets, plus the related model, solution and comparison pages.
12
Frequently asked questions
The 8.11m layout contains two double-bed zones with a central bathroom. The 11.5m layout contains a lounge, an equipped kitchenette, a bathroom and a separate double-bed bedroom.
The 11.5m model, by 3,390 mm overall.
The 8.11m model, by 160 mm overall.
The 11.5m model.
The 8.11m model.
500,000 EGP.
Yes. Both supplied floor plans are shown on this page, and the original spec sheets can be downloaded.
13
Request a project quote
Model selection is optional here — tell us the site, the intended use and the number of units, and we will prepare a written quotation.