01Administrative Offices
Office layouts for focused administrative work.
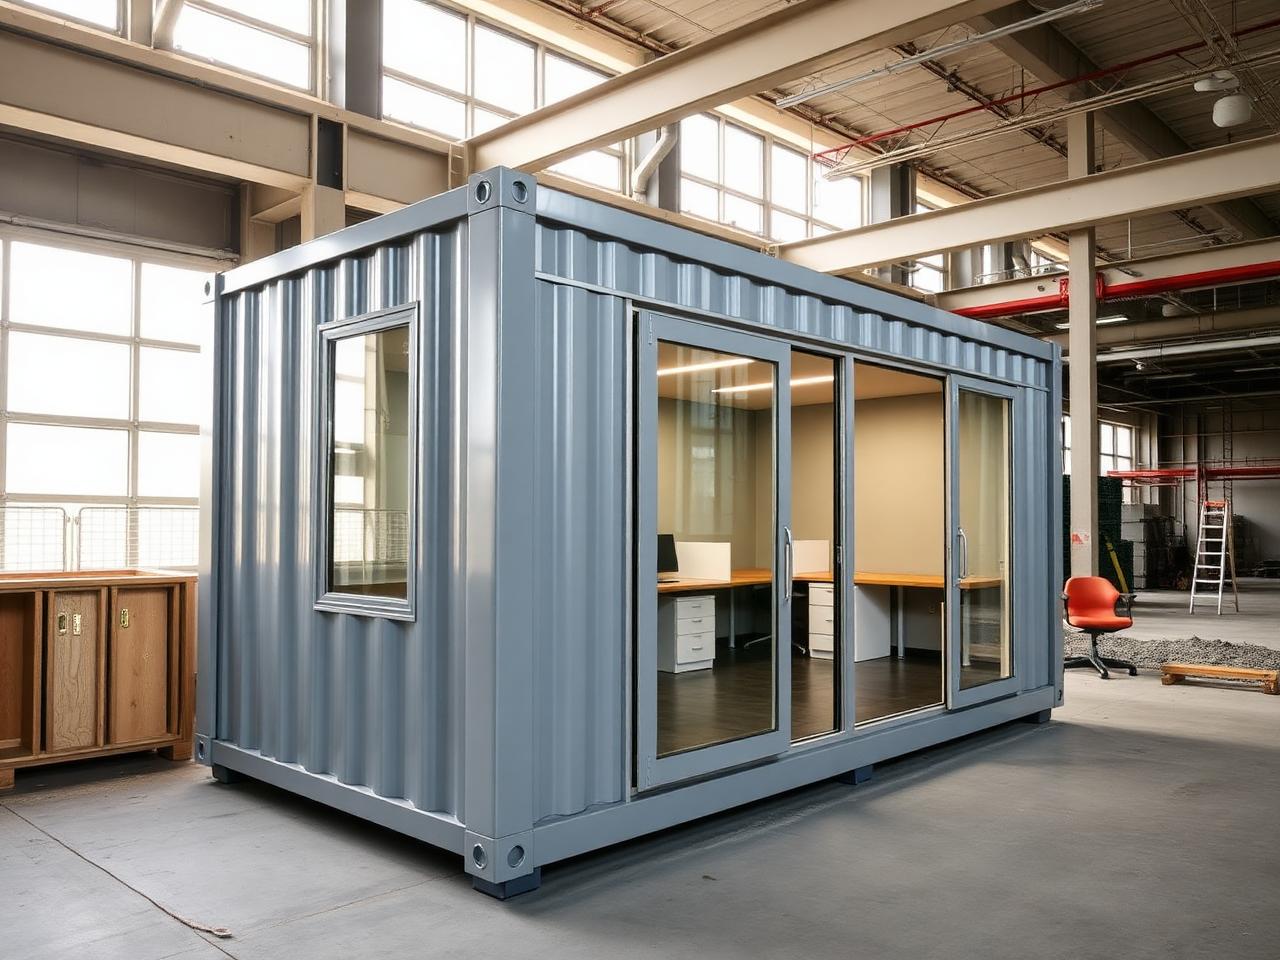
Two documented office arrangements are published: one organised entirely around individual workstations, one that separates desks, meetings, lounge and conference space. Both plans and their original specification sheets are below.
- Layouts published
- 2
- Foldable Caravan 1
- 5,880 × 2,730 mm
- Foldable Caravan 2
- 5,570 × 4,650 mm
- Floor plans
- 2 drawings
02
Workspace organization
| Need | Foldable Caravan 1 | Foldable Caravan 2 |
|---|---|---|
| 01Individual work | Three equal workstation bays, each with a desk and two chairs. | Two individual desks placed apart from the meeting zones. |
| 02Meetings | — | A meeting room with a round table and seating. |
| 03Waiting / informal | — | A lounge area with sofa seating. |
| 04Group sessions | — | A conference room with a 6-seat table. |
| Overall size | 5,880 × 2,730 mm | 5,570 × 4,650 mm |
| Supplied price | 150,000 EGP | 325,000 EGP |
03
Published floor plans
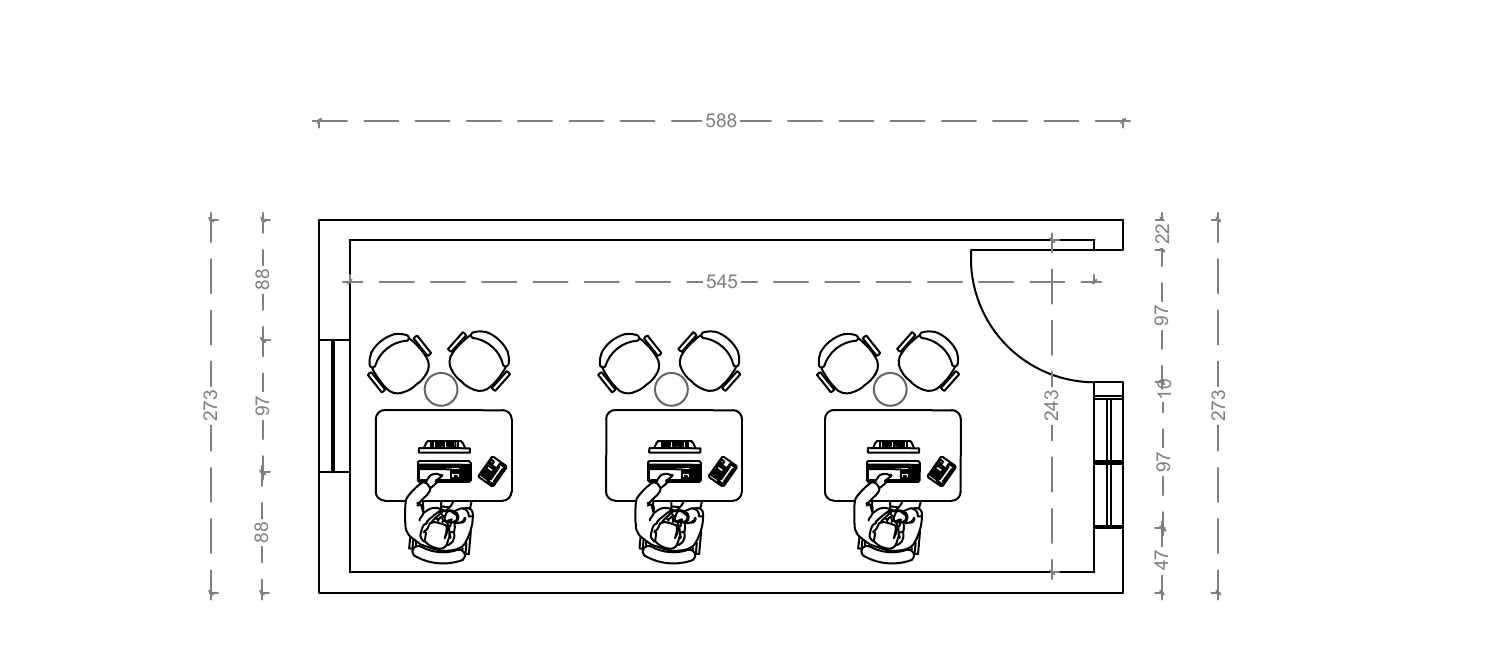
3 Workstations · 5,880 × 2,730 mm
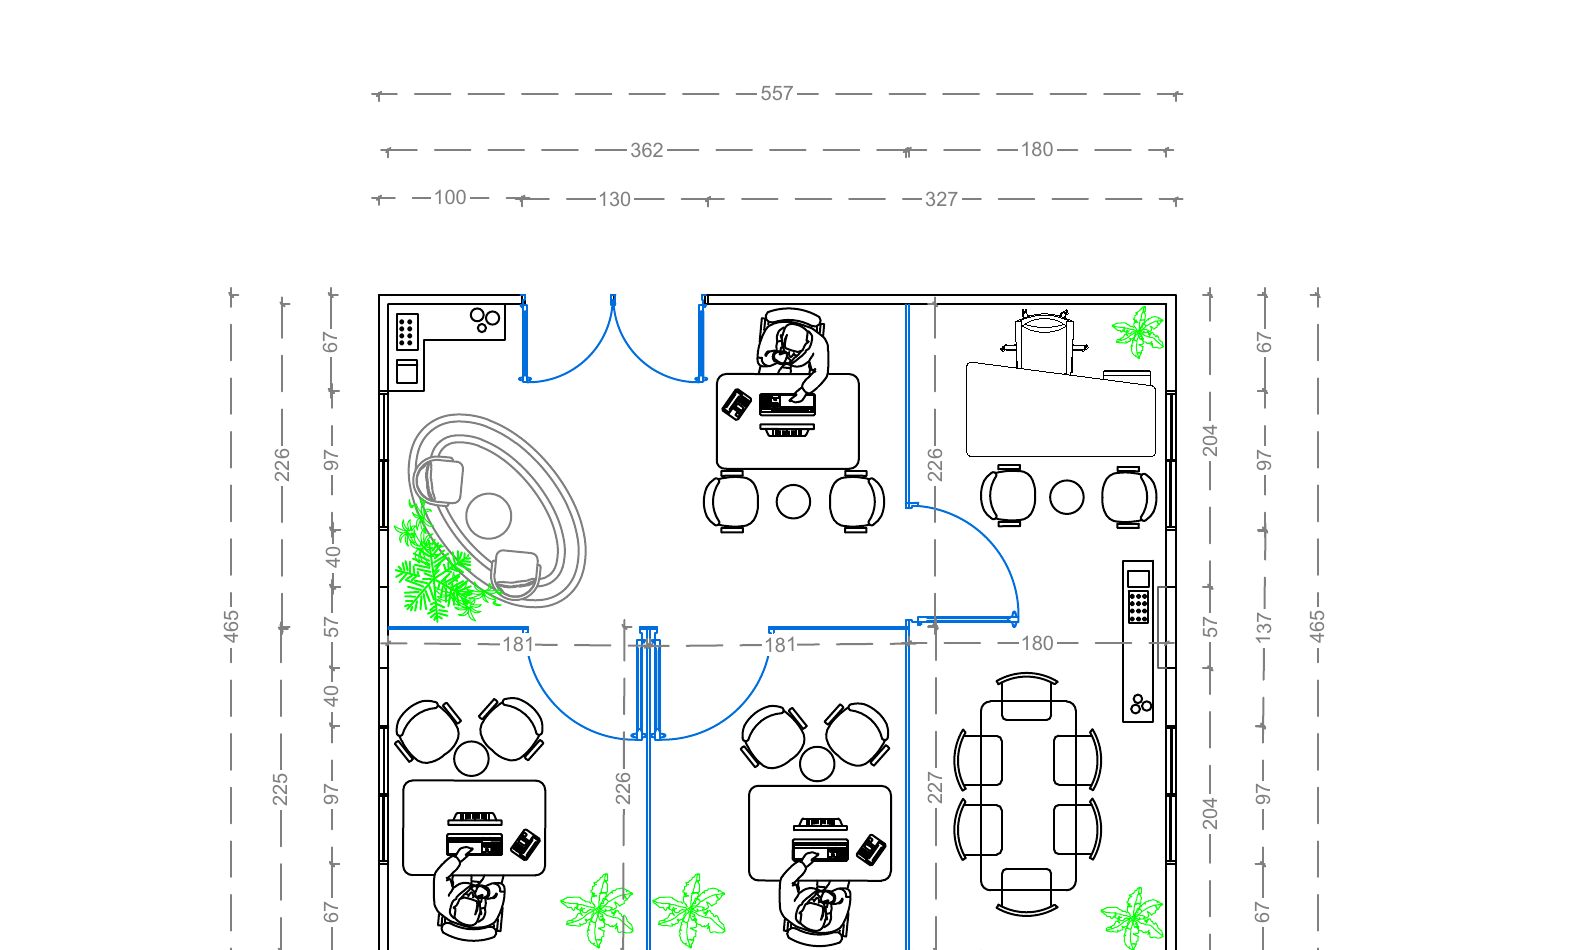
Workstations · Meeting Room · Lounge · Conference Room · 5,570 × 4,650 mm
04
Request an office quote
The form is preset to administrative-office use — the model selection stays editable.