Foldable Caravan 1
- Overall size
- 5.88 × 2.73 m
- Workstation bays
- 3 equal
- Door opening
- 970 mm
- Supplied price
- 150,000 EGP
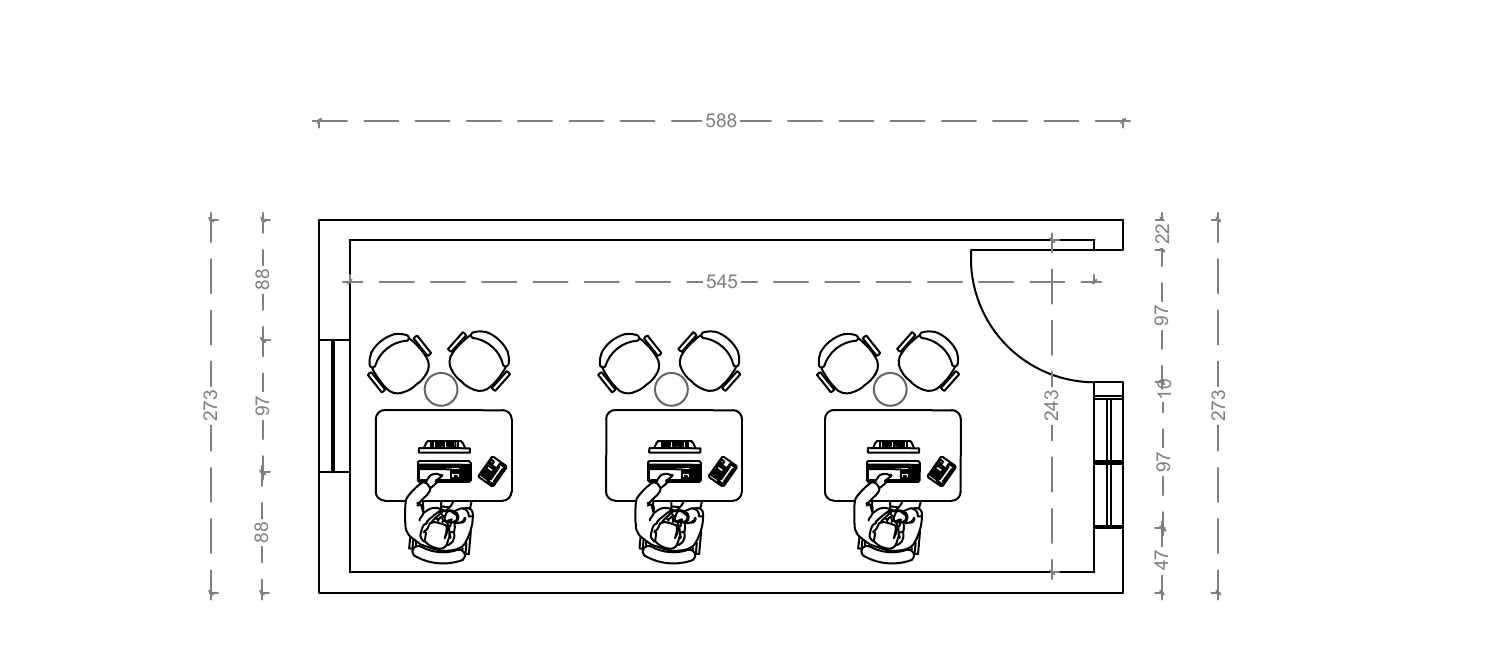
3 Workstations · 5,880 × 2,730 mm
01Construction Sites
Two documented foldable workspace arrangements are currently published. Compare their verified dimensions, room organisation, floor plans and supplied prices before requesting a project quote.
02
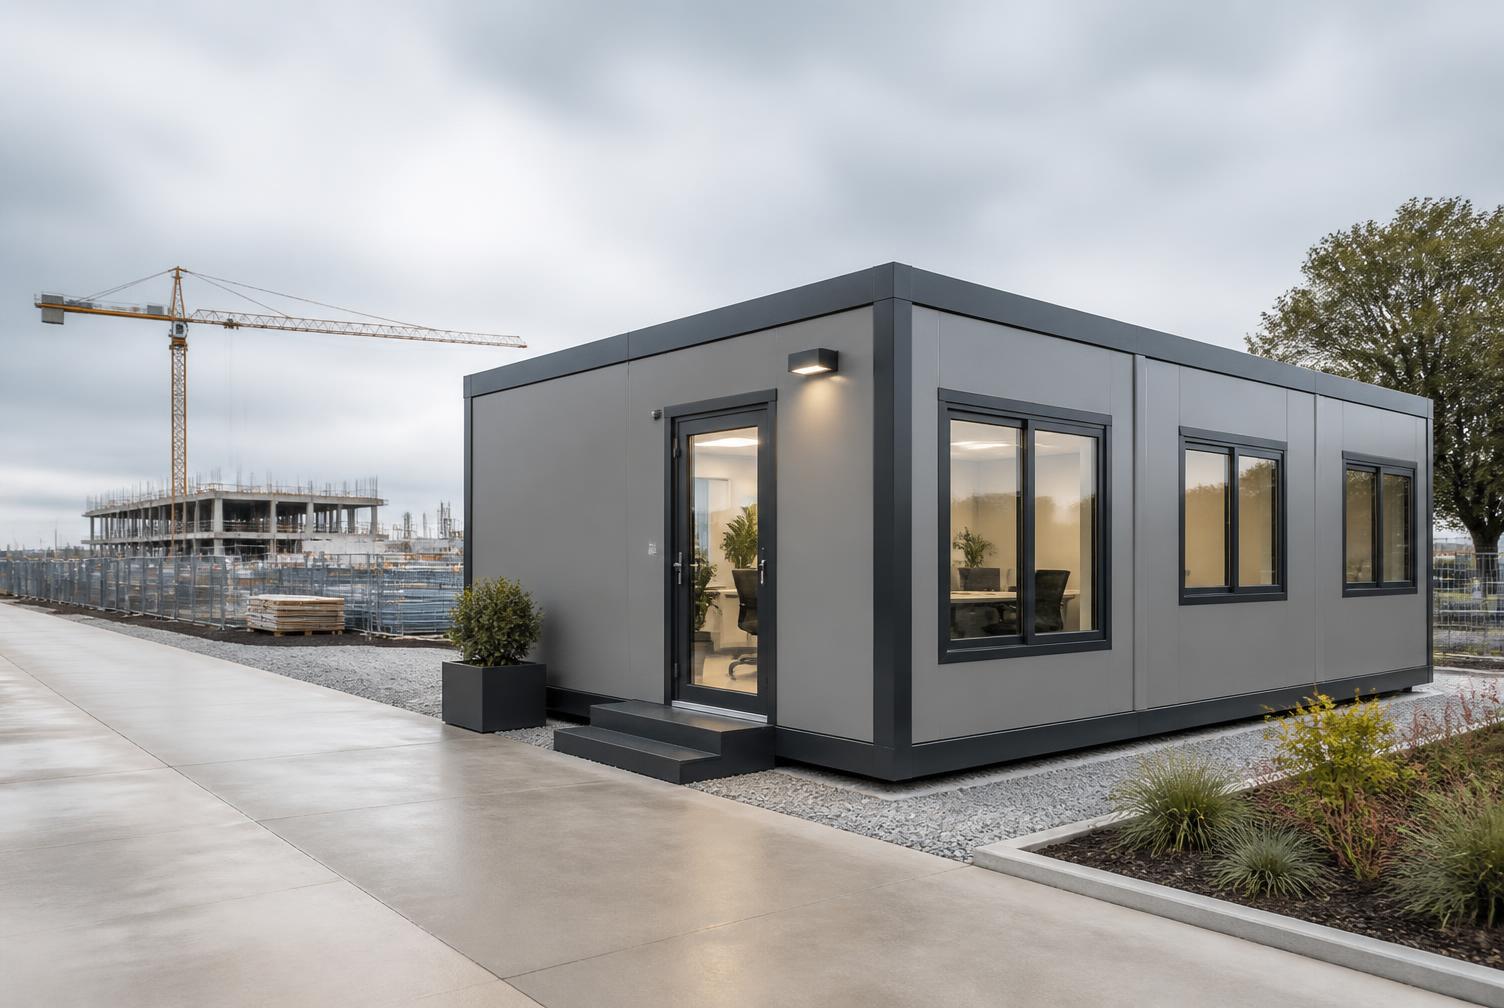
3 Workstations · 5,880 × 2,730 mm
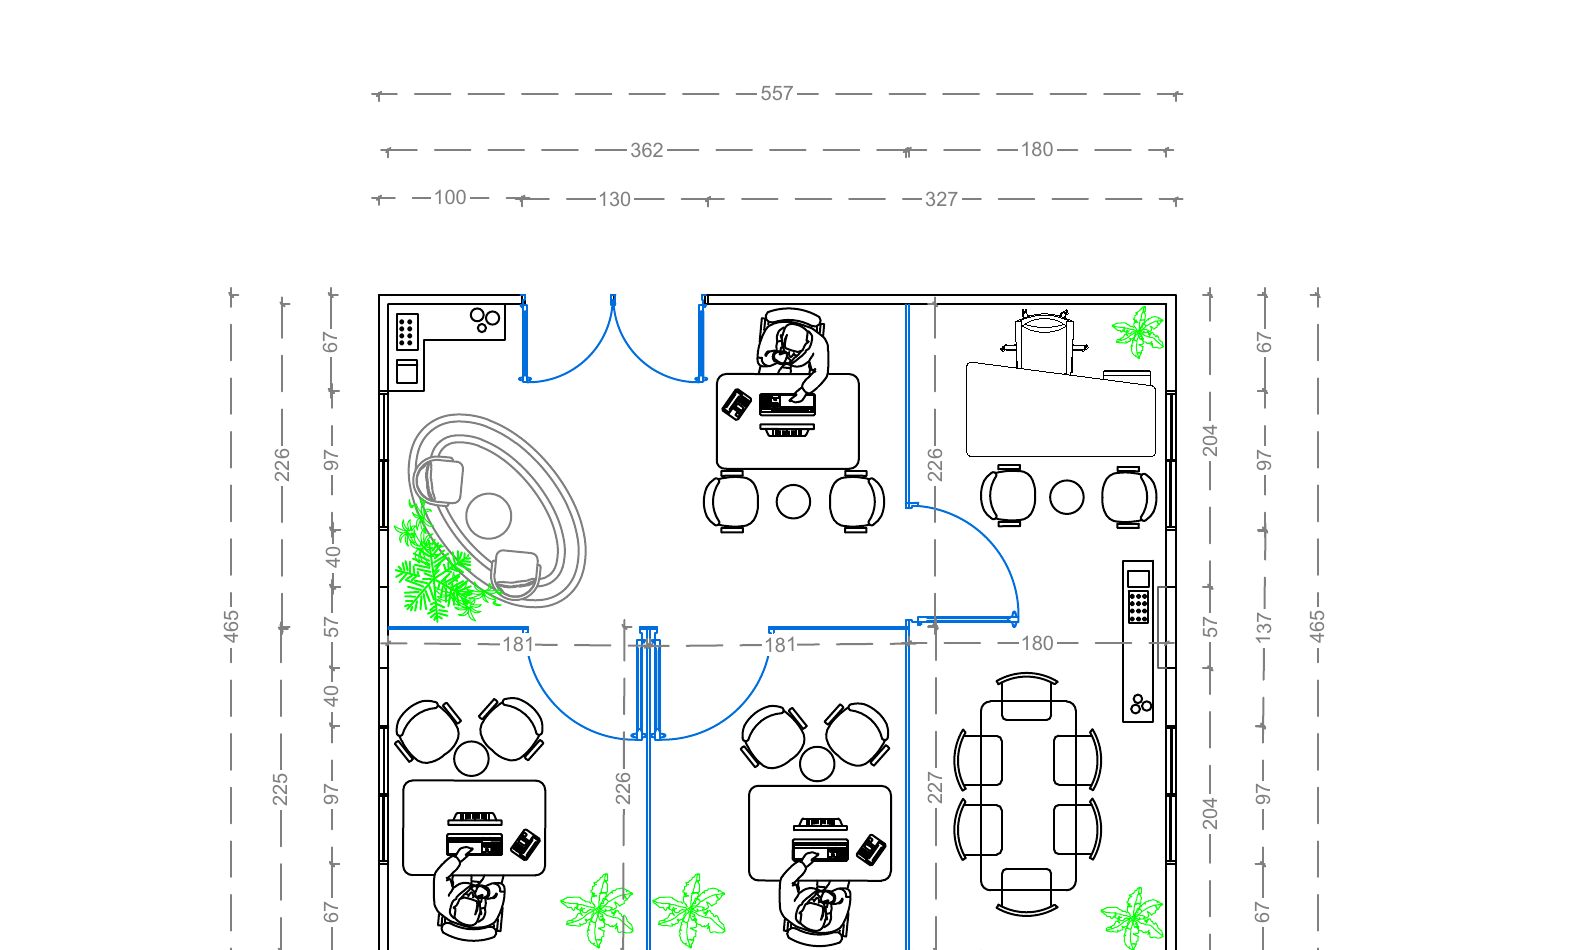
Workstations · Meeting Room · Lounge · Conference Room · 5,570 × 4,650 mm
03
Foldable Caravan 1 organises its floor area into three equal workstation bays. Foldable Caravan 2 divides a wider footprint into workstations, a meeting room, a lounge and a conference room. Both plans and their original specification sheets are published above.
04
The form is preset to construction-site use — model and details stay editable.