Do visitors need to be received inside the unit?
Foldable Caravan 2 documents a meeting room with a round table and seating, plus a lounge with sofa seating. Foldable Caravan 1 documents three workstation bays only.
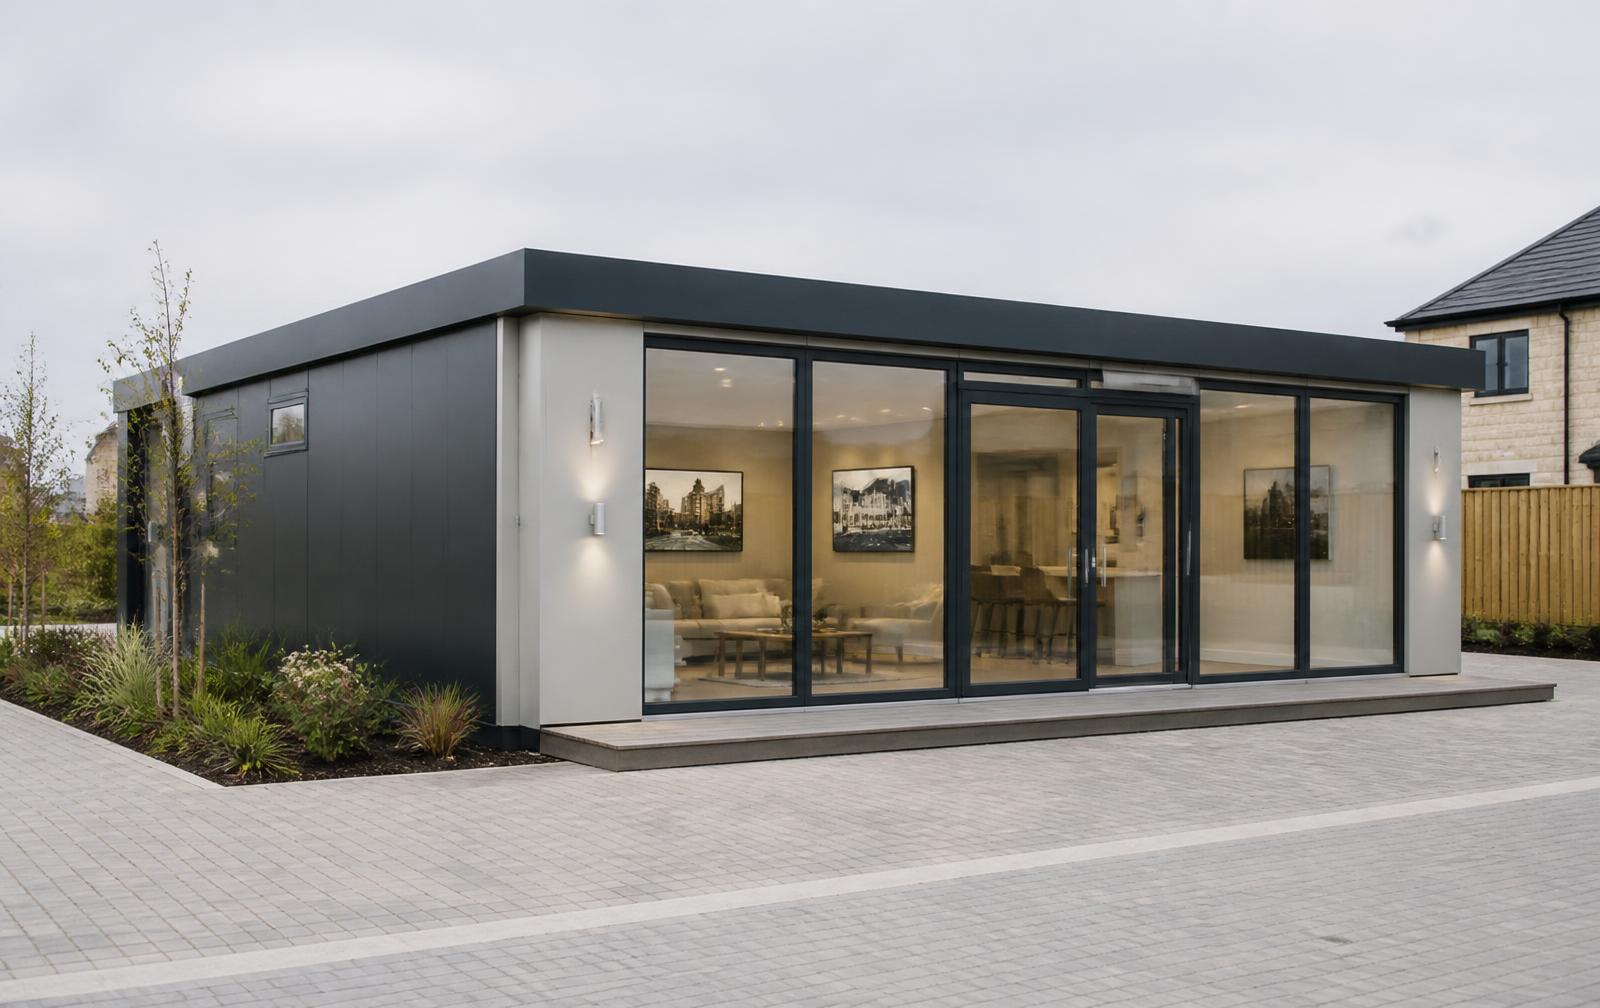
01Pop-up Retail & Sales Offices
Two documented workspace layouts can be evaluated for temporary sales or administrative use. The pages below publish their verified dimensions, room arrangement, floor plans and supplied prices — no retail fit-out is included or implied.
02
Foldable Caravan 2 documents a meeting room with a round table and seating, plus a lounge with sofa seating. Foldable Caravan 1 documents three workstation bays only.
Foldable Caravan 1 provides three workstation bays, each with a desk and two chairs. Foldable Caravan 2 provides two individual desks alongside its meeting zones.
Foldable Caravan 2 documents a conference room with a 6-seat table. Foldable Caravan 1 does not include a conference zone.
Foldable Caravan 1 measures 5,880 × 2,730 mm. Foldable Caravan 2 measures 5,570 × 4,650 mm.
03
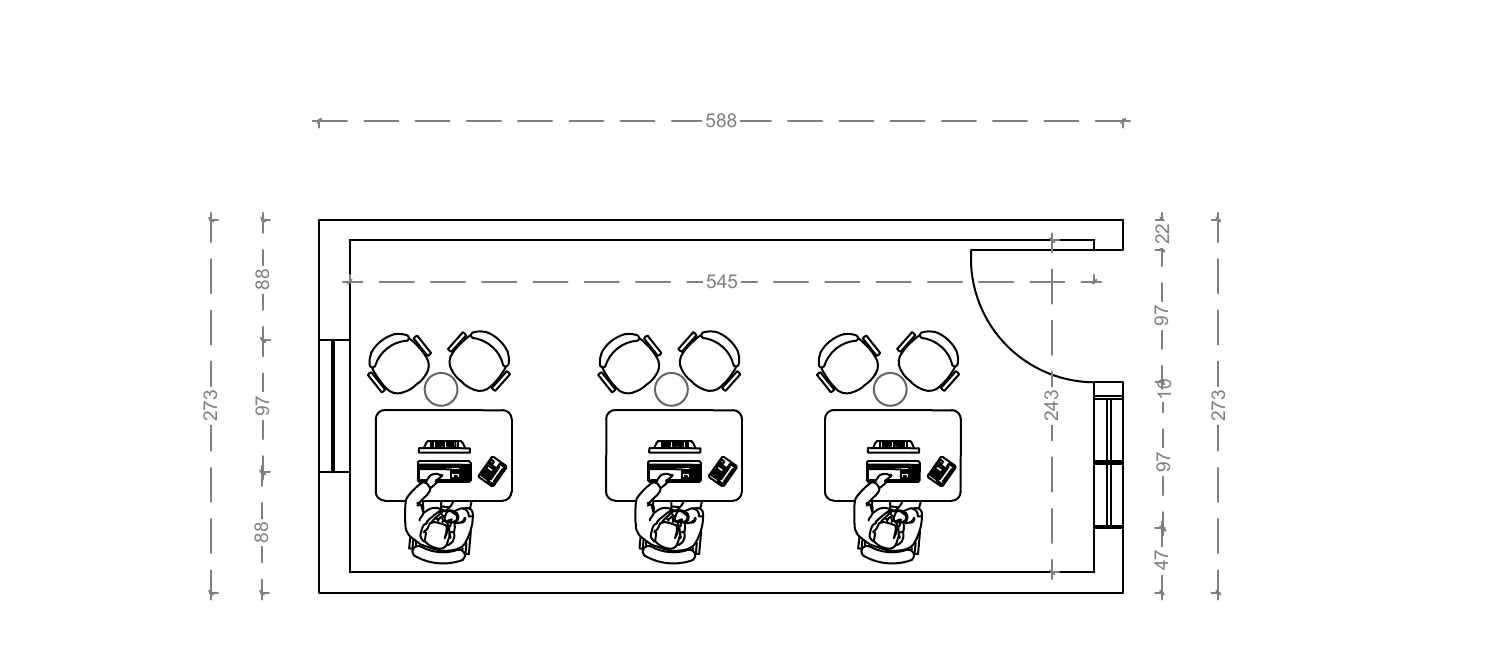
3 Workstations · 5,880 × 2,730 mm
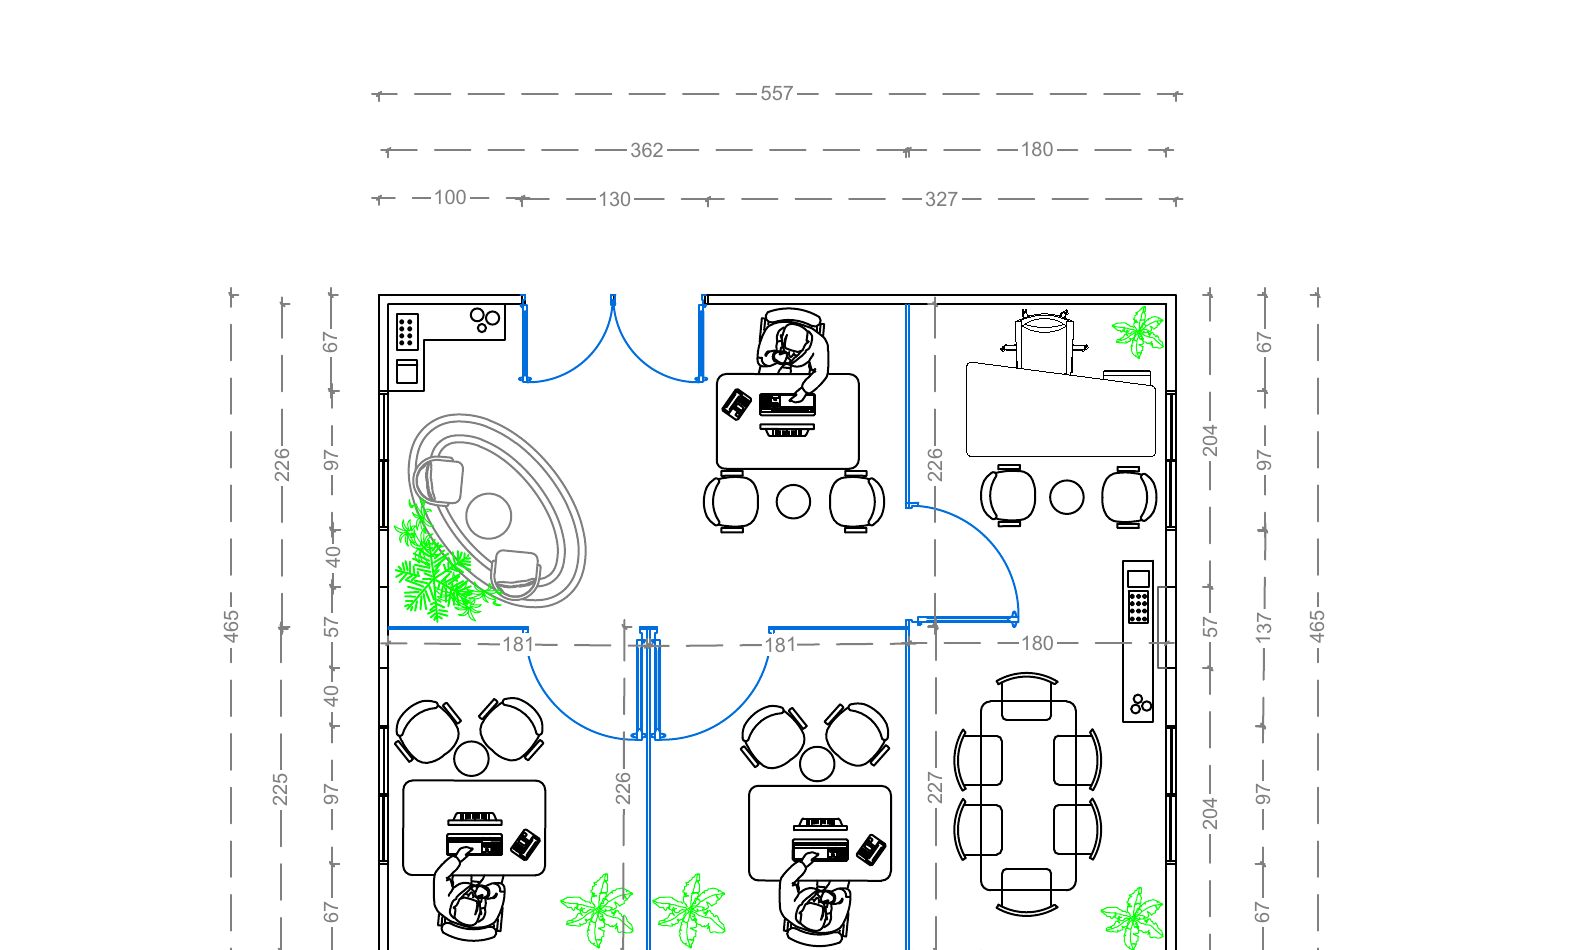
Workstations · Meeting Room · Lounge · Conference Room · 5,570 × 4,650 mm
04
The form is preset to pop-up retail and sales-office use — everything stays editable.