Space Capsule 8.11m
8.11 × 3.46 m
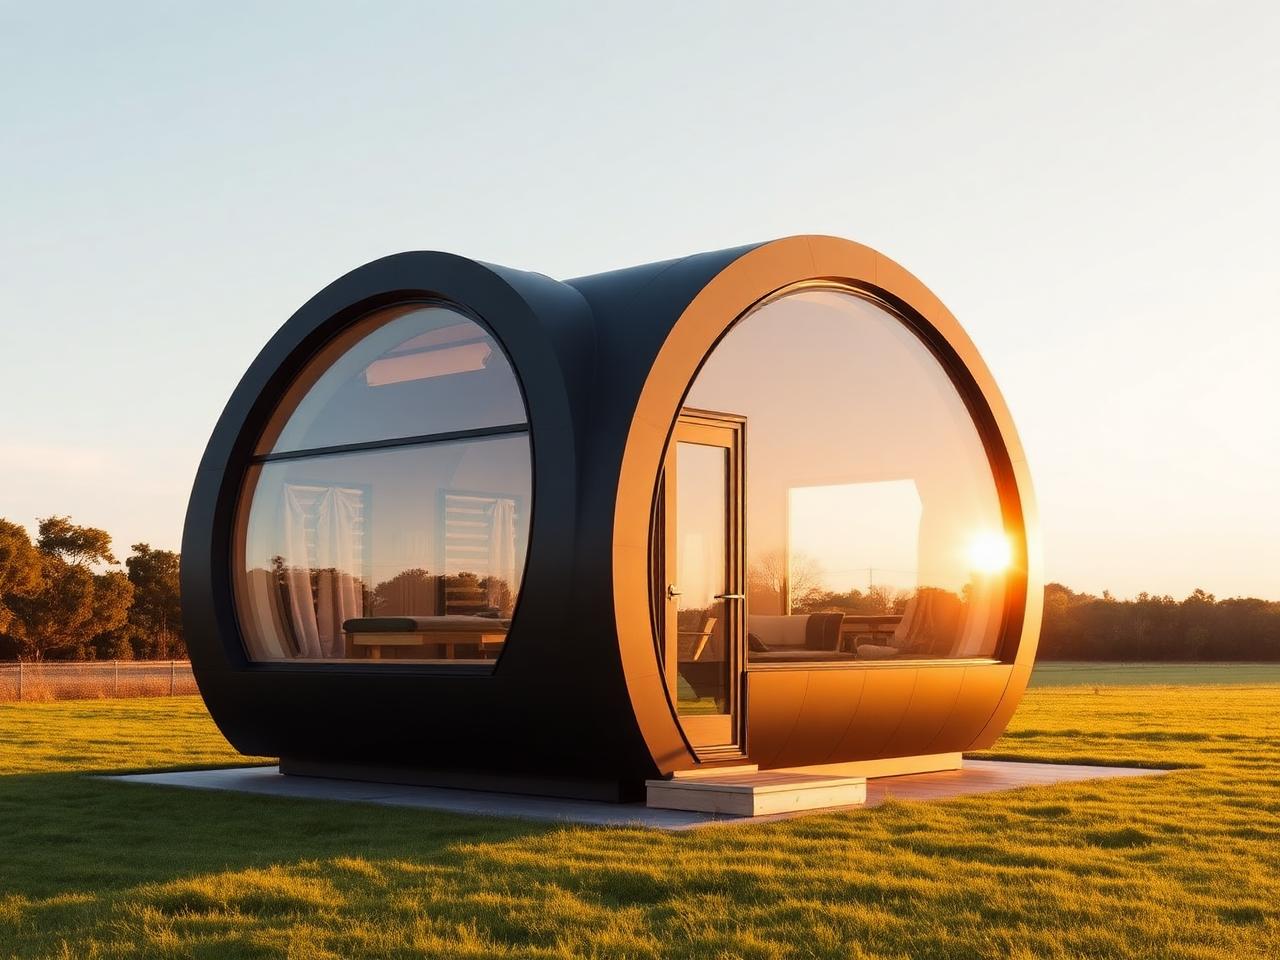
- Two double-bed zones
- Central bathroom
Supplied price
2,000,000 EGP
01Luxury Space Capsules
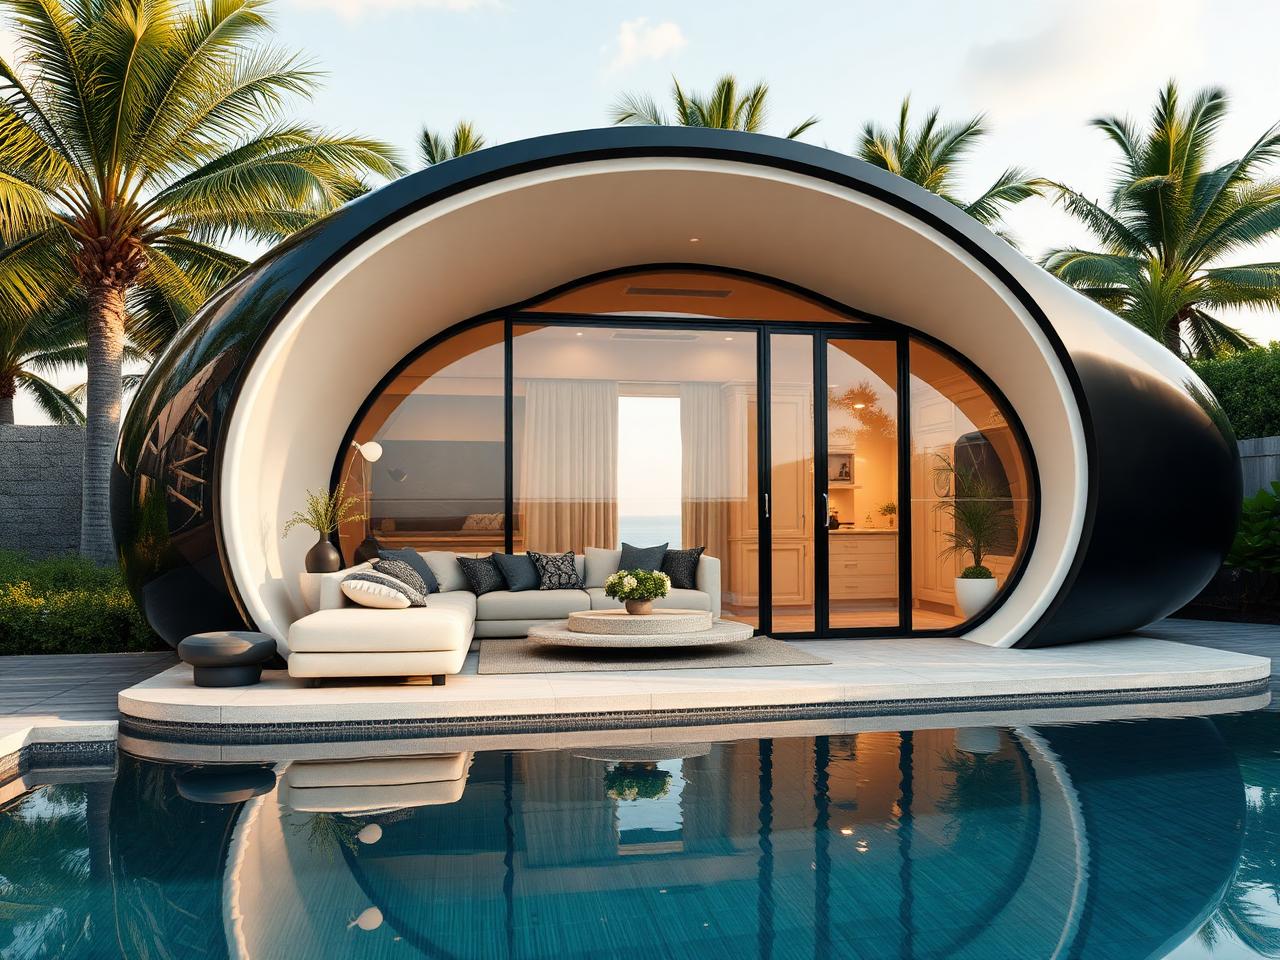
Two verified capsule models are currently supplied — an 8.11 m twin-bedroom arrangement and an 11.5 m layout with a separate lounge, kitchenette and bedroom. Floor plans and original specification sheets are published for both.
02
8.11 × 3.46 m
Supplied price
2,000,000 EGP
11.50 × 3.30 m
Supplied price
2,500,000 EGP
03
Plans exactly as supplied on the original specification sheets, with all labels and dimensions preserved.
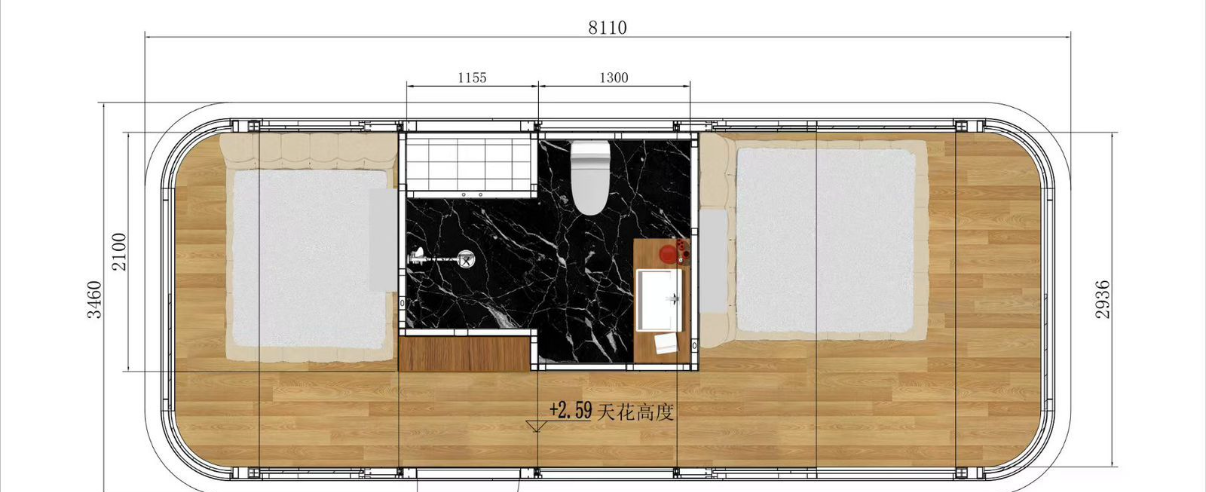
Twin Bedrooms · Central Bathroom · 8,110 × 3,460 mm
One plan divides the length into two sleeping zones. The other stretches it into a sequence of day and night spaces.
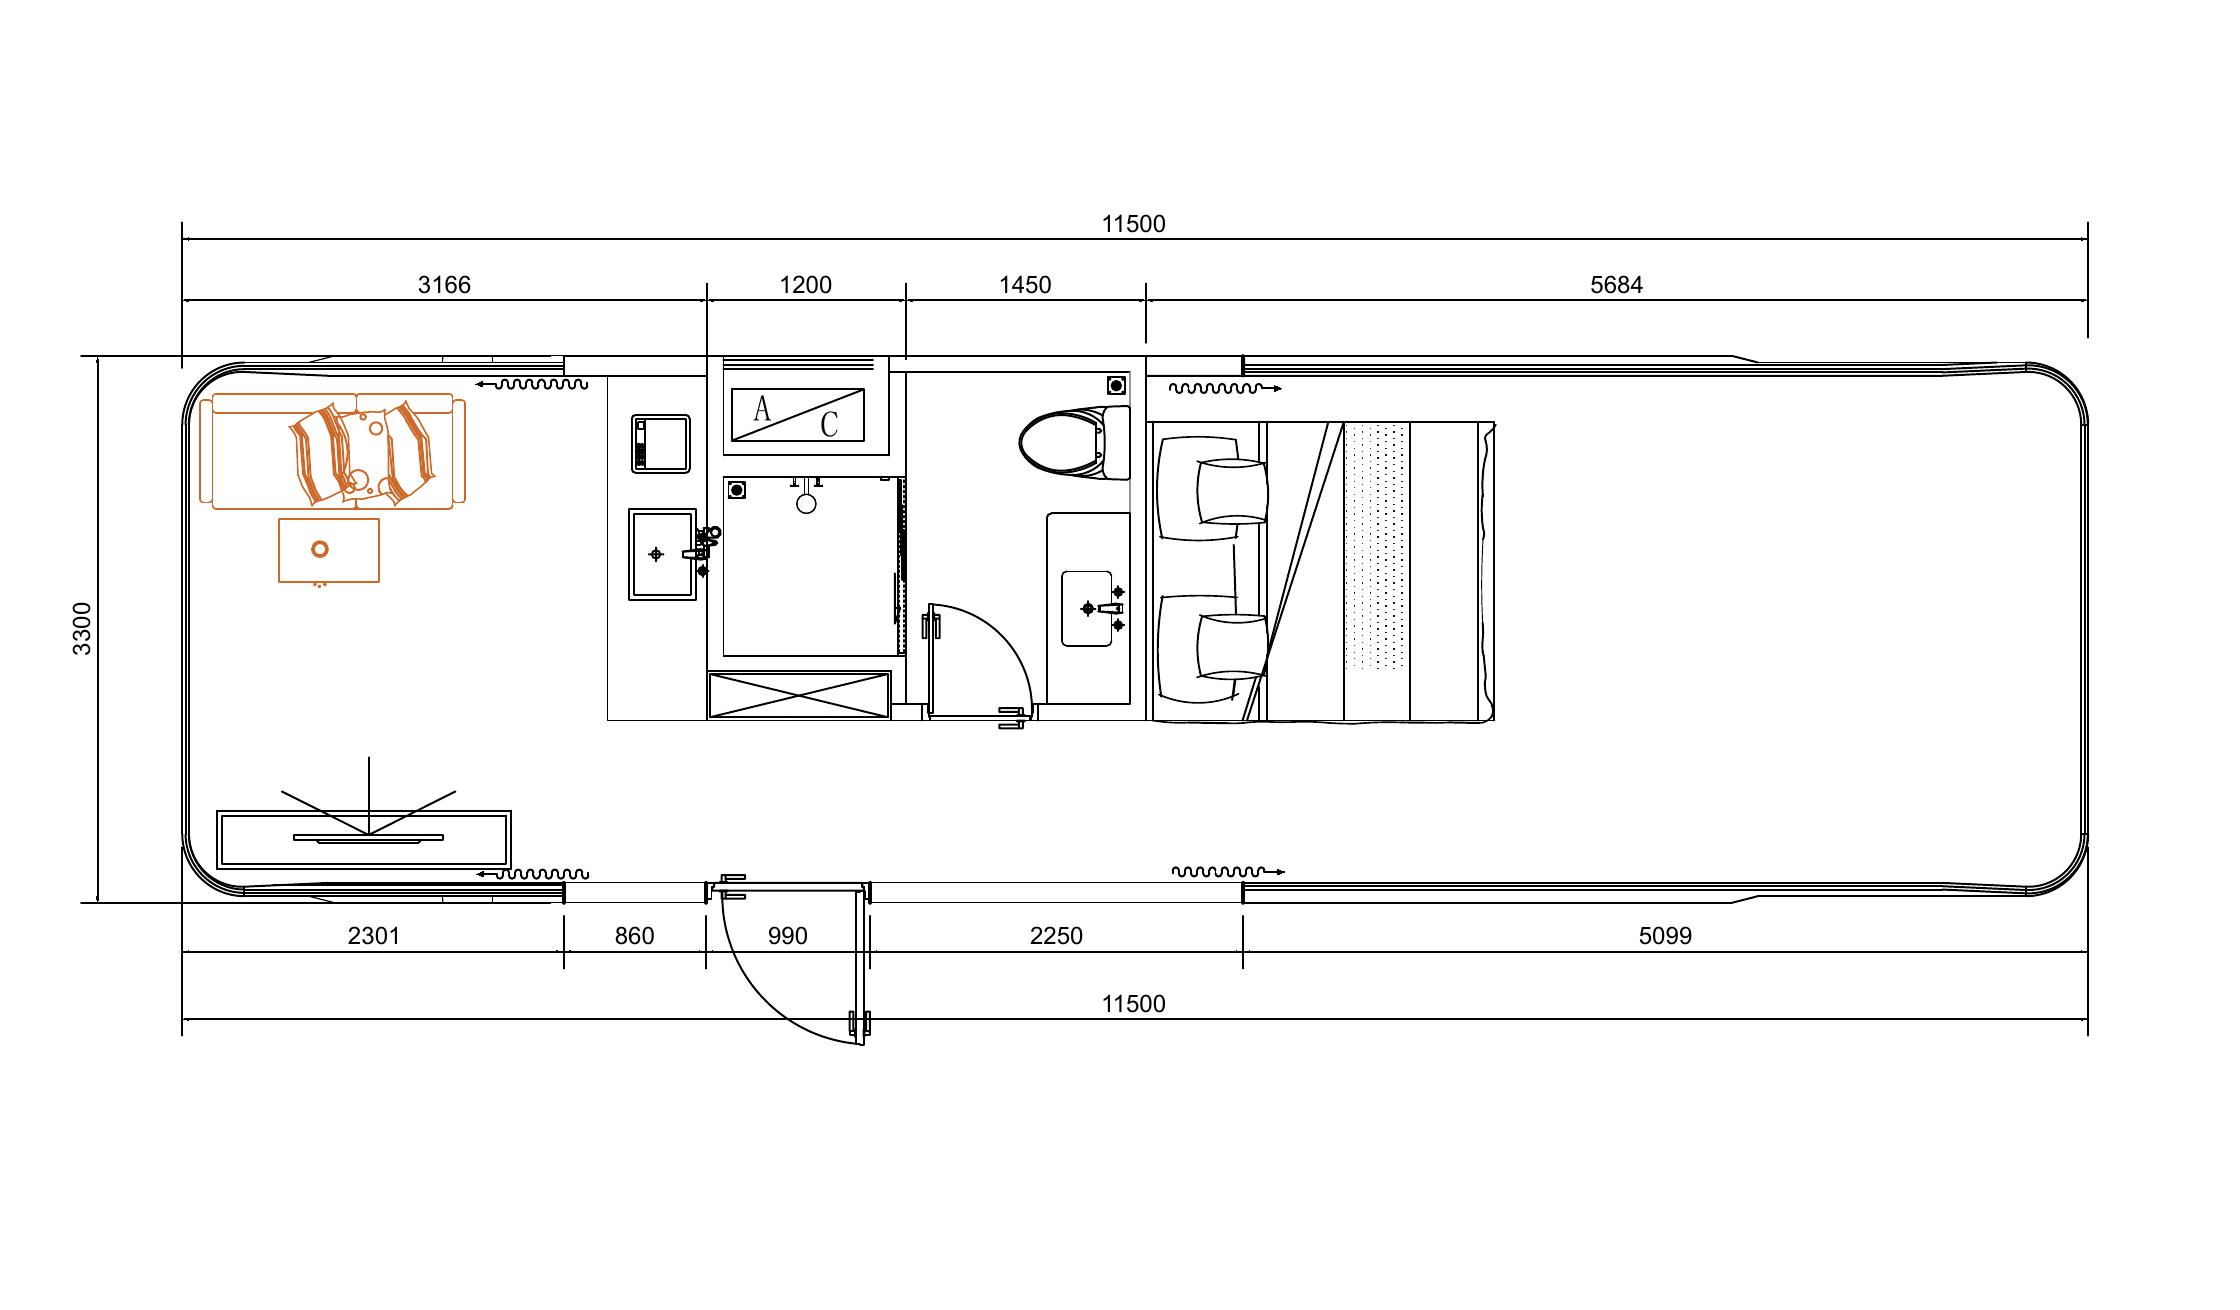
Lounge · Kitchenette · Bathroom · Bedroom · 11,500 × 3,300 mm
04
A documented application for this family:
Resorts & Hospitality05
Choose the model that fits the project — you can change the selection in the form.