01Camps & Workforce Housing
Accommodation layouts for project evaluation.
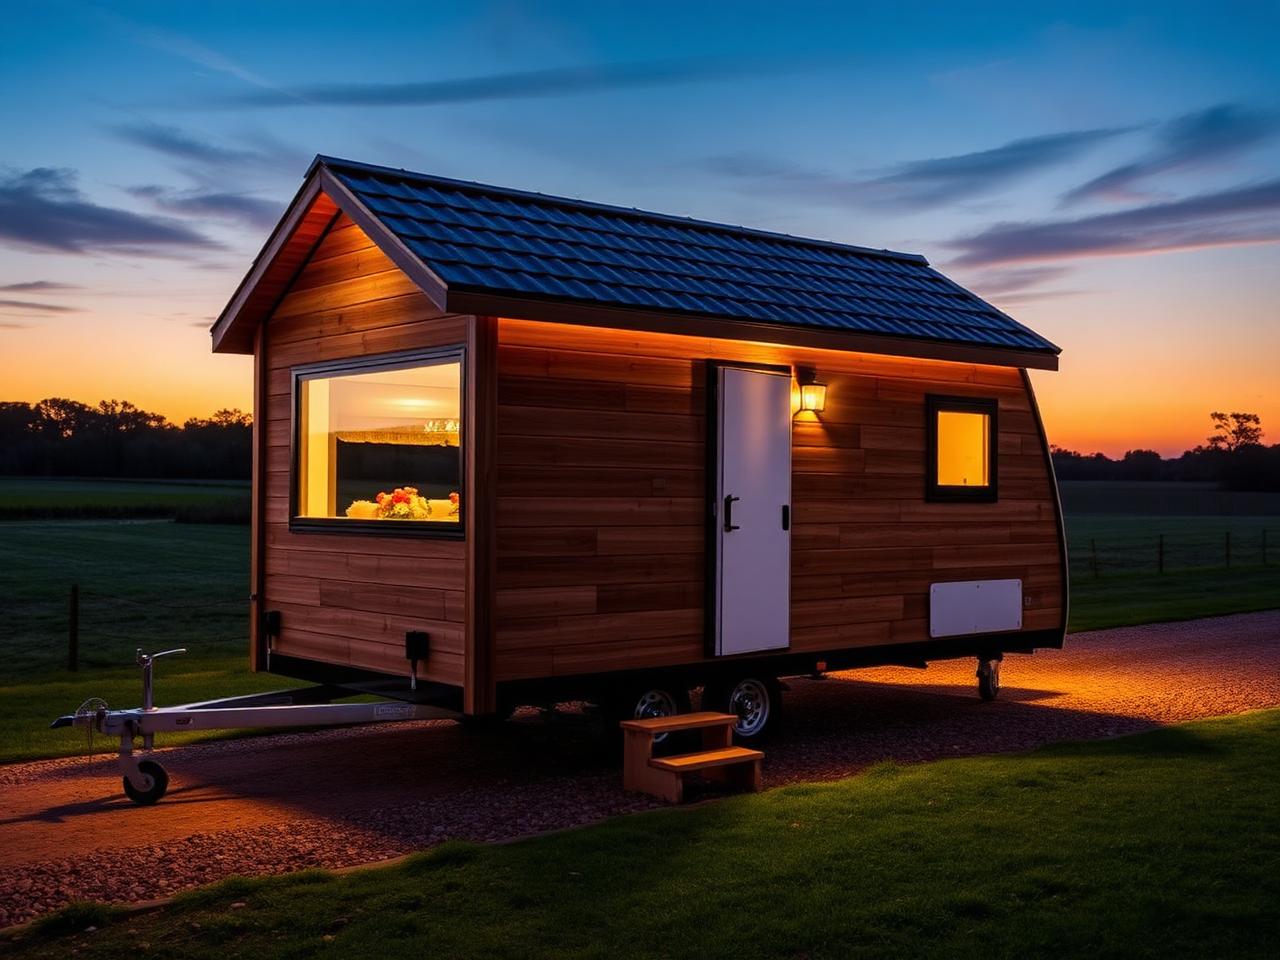
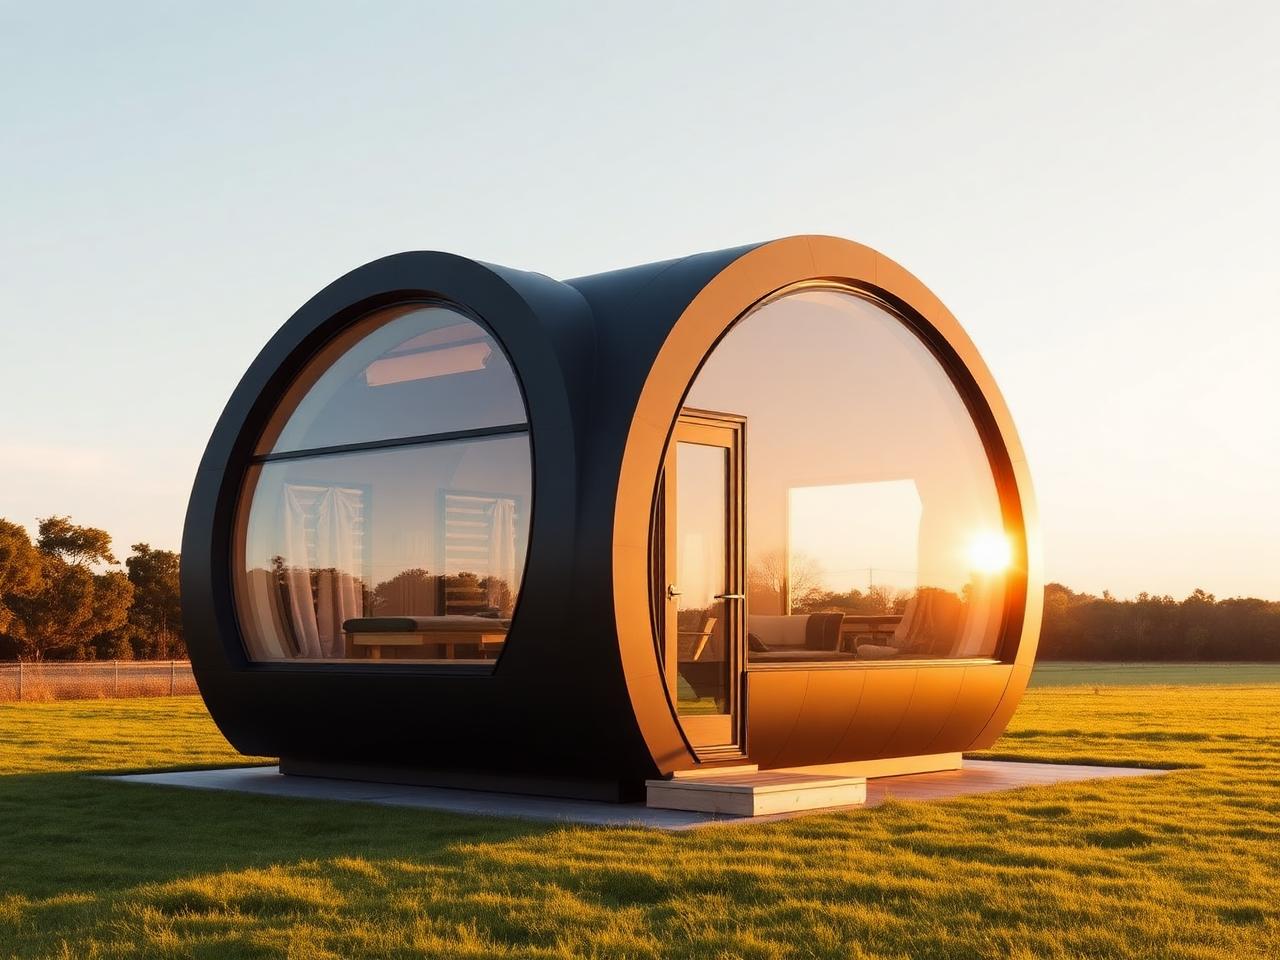
The layouts below are the current published Ai BEYOT accommodation-oriented models. Review their documented dimensions, room arrangement, floor plans and supplied prices, then share your project requirements so a specific configuration can be discussed.
02
Current layouts to review
| Field | Tegola Caravan | Space Capsule 8.11 m | Space Capsule 11.5 m |
|---|---|---|---|
| Overall size | 6.02 × 3.09 m | 8.11 × 3.46 m | 11.5 × 3.30 m |
| Documented rooms | Kitchenette · Bathroom · Lounge · Bedroom | 2 bedrooms · Central bathroom | Lounge · Kitchenette · Bathroom · Bedroom |
| Supplied price | 650,000 EGP | 2,000,000 EGP | 2,500,000 EGP |
03
Published floor plans
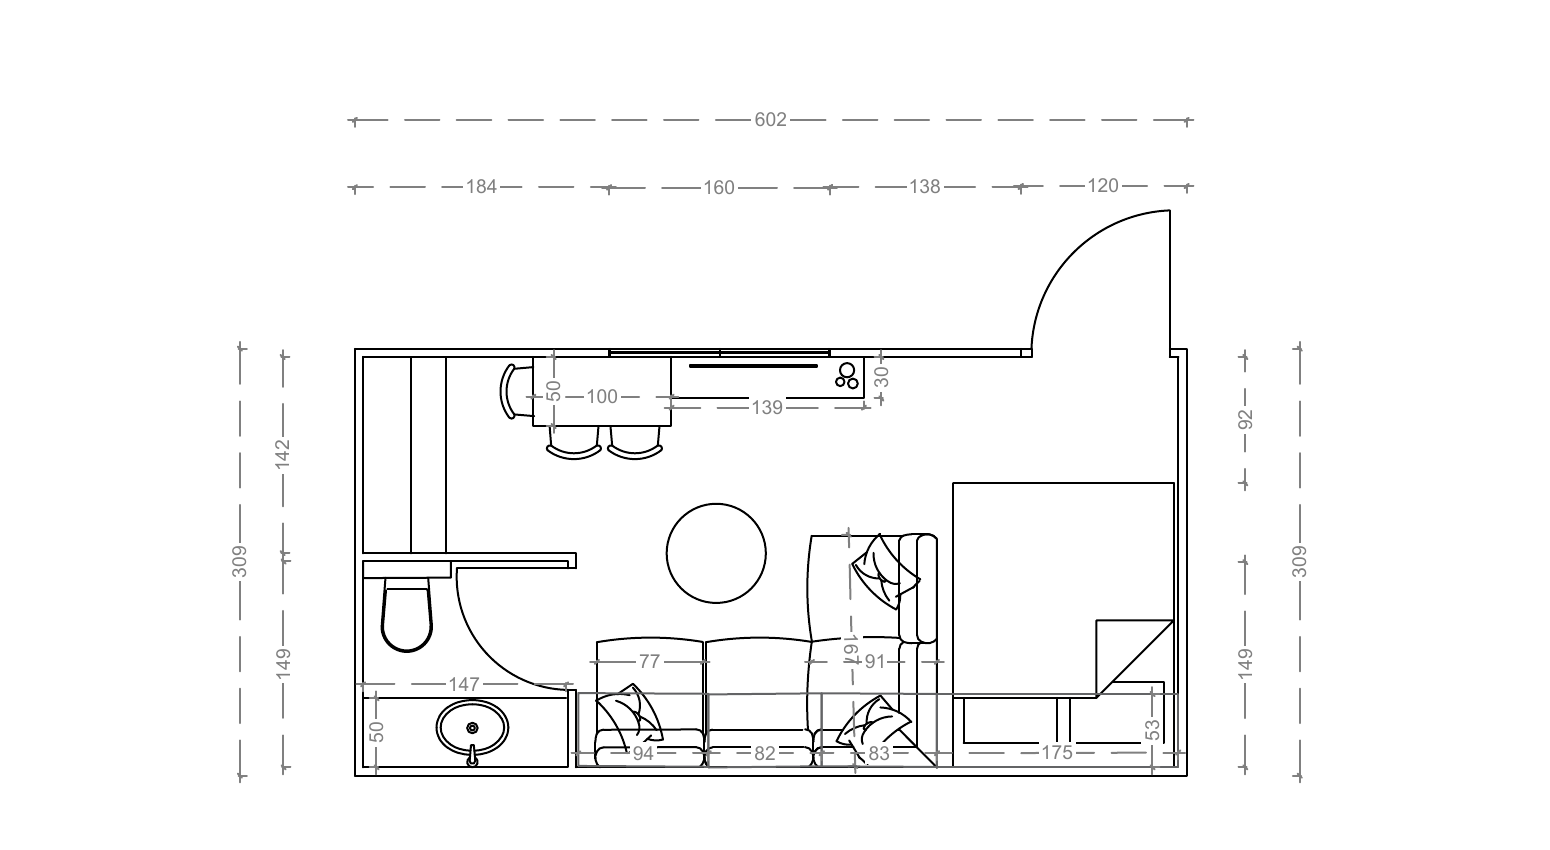
Kitchenette · Bathroom · Lounge · Bedroom · 6,020 × 3,090 mm
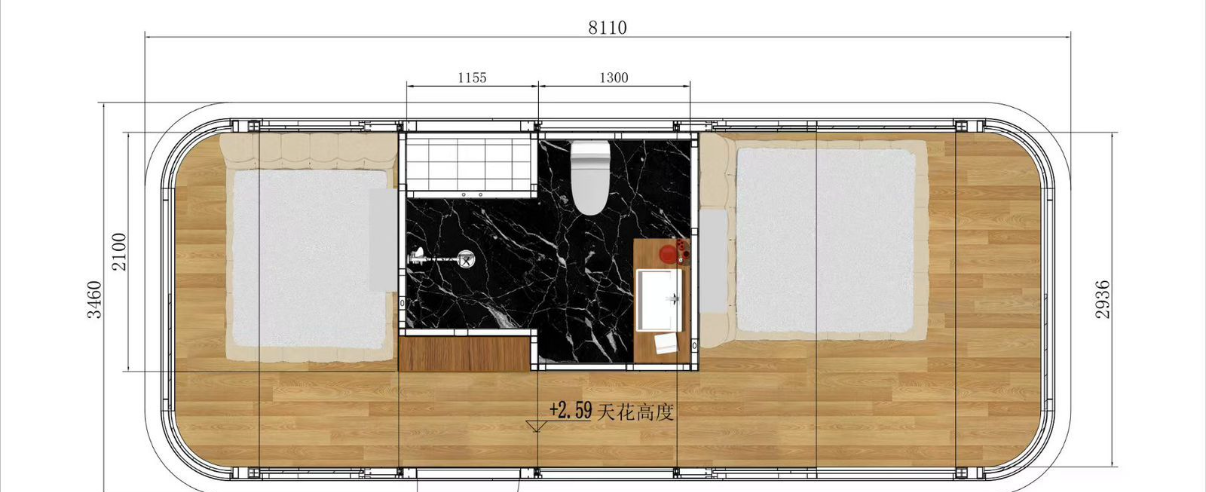
Twin Bedrooms · Central Bathroom · 8,110 × 3,460 mm
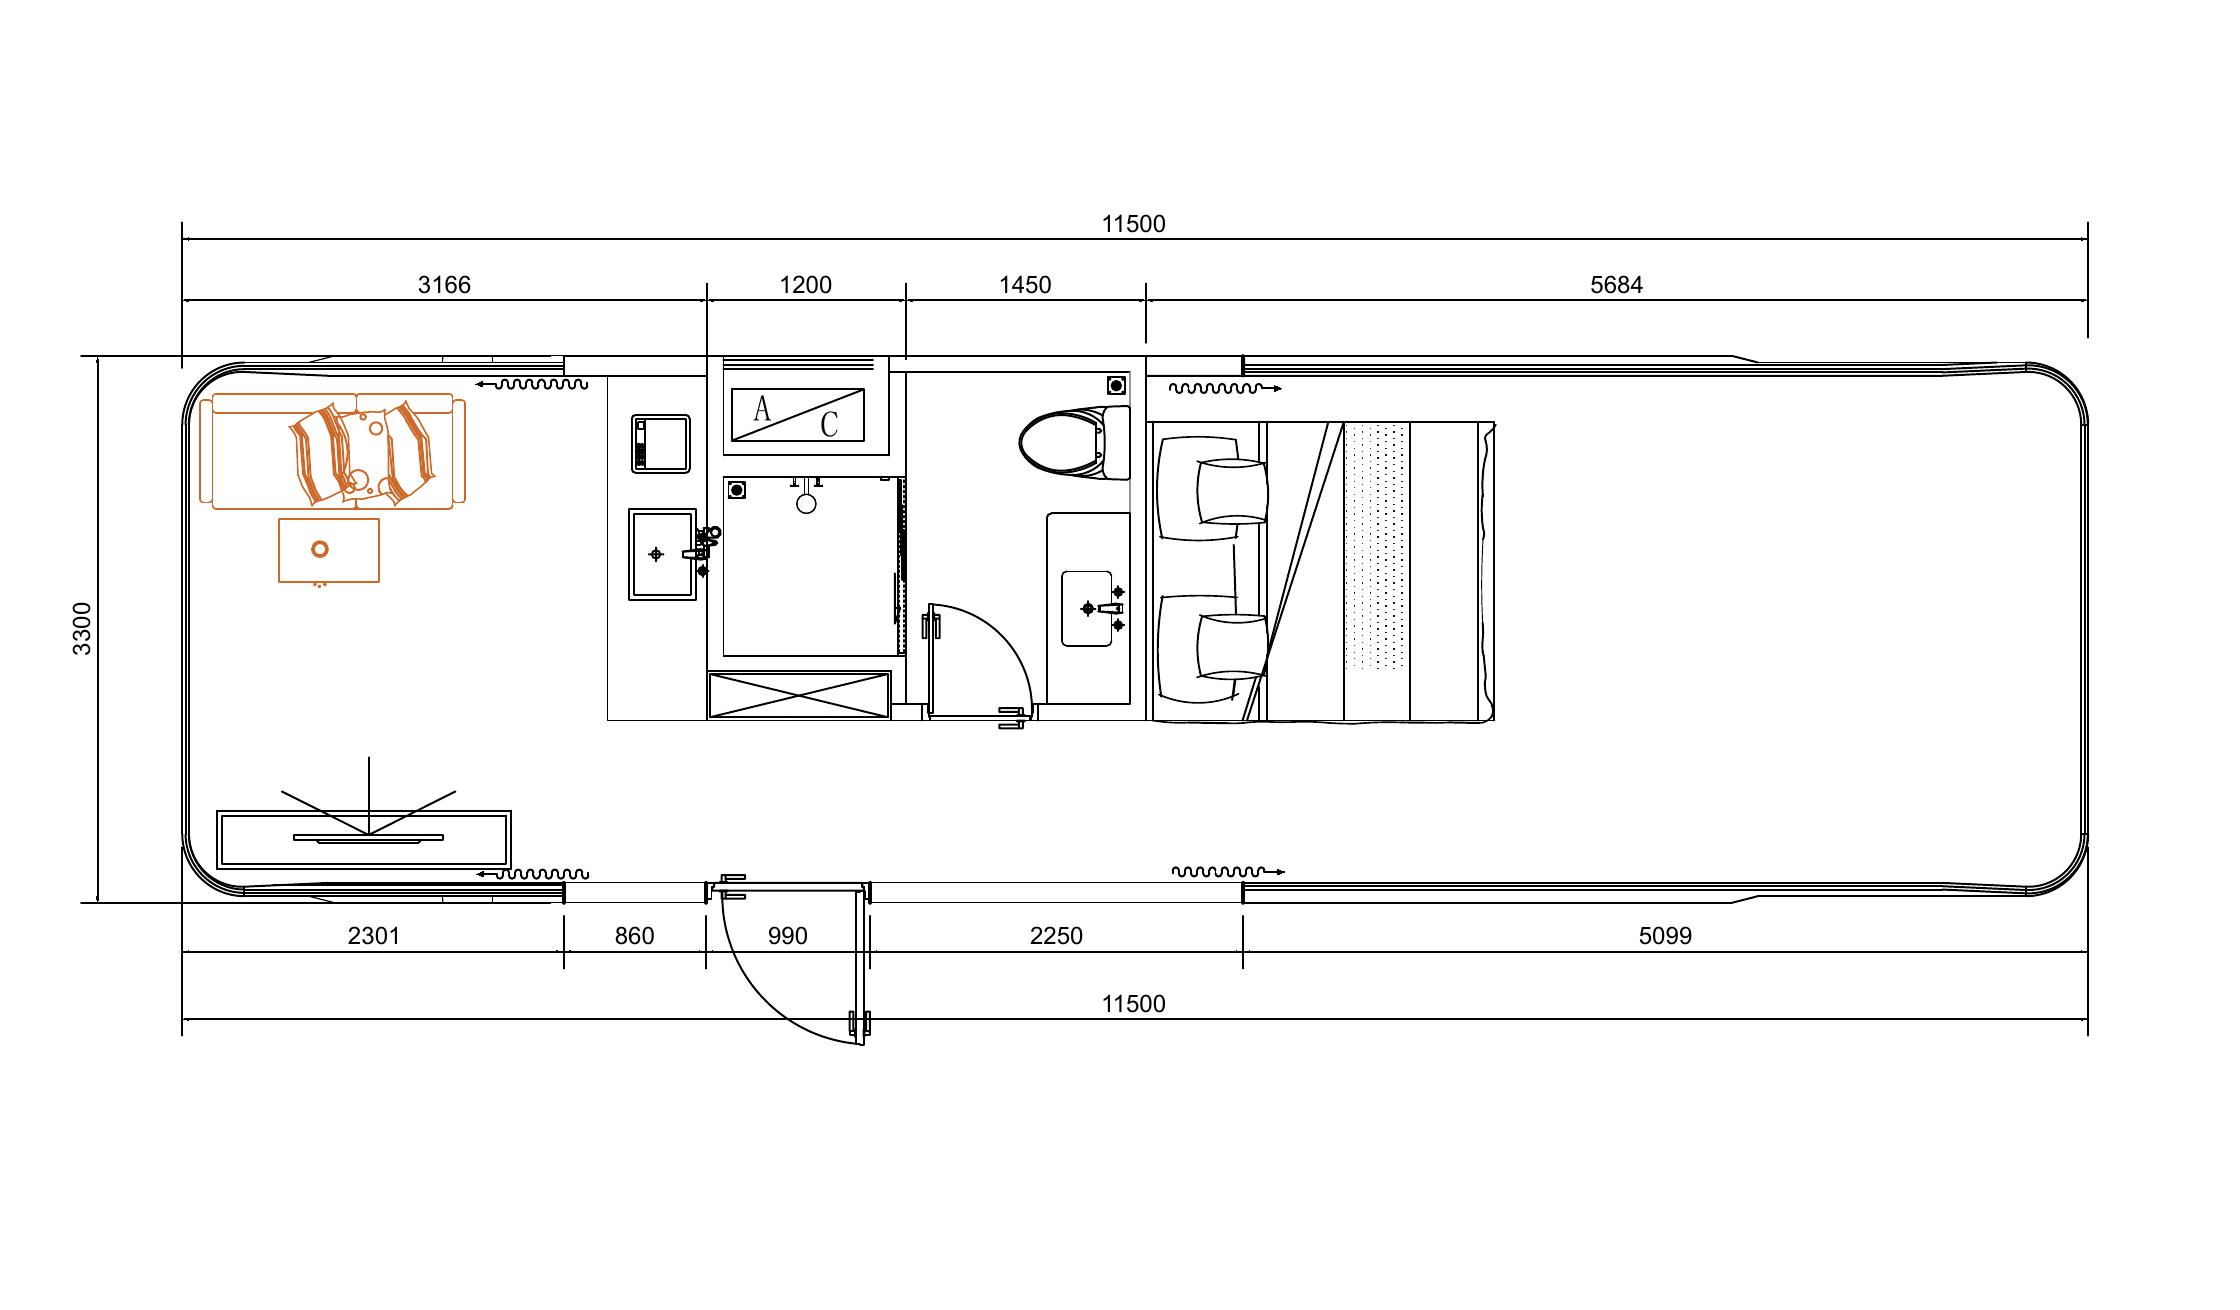
Lounge · Kitchenette · Bathroom · Bedroom · 11,500 × 3,300 mm
04
Prepare your project request
Share the details below so a specific layout and quantity can be discussed.
- Location
- The governorate and the specific site the units are intended for.
- Intended use
- How the accommodation-oriented layout is expected to be used.
- Number of units
- A single unit or a repeated quantity across the project.
- Preferred layout
- Tegola Caravan, Space Capsule 8.11 m, Space Capsule 11.5 m.
- Project phase
- Where the project currently stands — planning, tendering or active.